
Materials Used in House Construction: A Complete List with Uses
In This Article
Building a house is one of the biggest investments most people make in their lifetime, and its strength, safety and lifespan depend almost entirely on the materials that go into it. Choosing the right materials — and understanding where each one is used — is what separates a home that lasts for generations from one that needs constant repairs.
This guide lists every essential material used in house construction, organised by the stage at which it is used. Rather than a random top-ten list, we follow the natural sequence of building a home: preparing the site and laying the foundation, raising the structure and walls, fitting the roof, windows and doors, and finishing with tiles, paint and interiors. For those building at scale, a short section at the end explains how to source these materials efficiently from a single building material manufacturer.
The Complete List Of Materials Used In House Construction
Before we go stage by stage, here is the full list of materials used to construct a house, what each one does, and where it is used.
Material |
Primary function |
Stage used |
| Cement | Binder for concrete and mortar | Foundation, structure, walls |
| Sand | Fine aggregate for concrete, mortar and plaster | Foundation to finishing |
| Aggregates | Give concrete its body and compressive strength | Foundation, structure |
| Steel (TMT bars) | Reinforces concrete against tension and load | Foundation, structure, roof |
| Bricks / blocks | Form walls and partitions | Walls |
| Concrete | Structural material for footings, columns, slabs | Foundation, structure, roof |
| Waterproofing | Protects against moisture and seepage | Foundation, roof, wet areas |
| Windows & doors | Openings, ventilation, light and security | Openings |
| Glass | Glazing for daylight and views | Openings |
| Roofing materials | Overhead weather protection | Roofing |
| Plumbing materials | Water supply and drainage | Services (MEP) |
| Electrical materials | Power, lighting and safety | Services (MEP) |
| Tiles & flooring | Floor and wall surfaces | Finishing |
| Paint & finishes | Surface protection and appearance | Finishing |
| Kitchen & wardrobe units | Interior fit-out and storage | Interiors |
We now look at each of these in the order a house is actually built.
Stage 1: Site Preparation And Foundation
Every house begins below ground. After the site is cleared and levelled, the foundation is excavated and a base layer of plain cement concrete (PCC) is laid, followed by footings and the plinth. This stage decides how stable the entire structure will be, so material quality here is non-negotiable.
The key materials at this stage are:
- Aggregates and manufactured sand. Crushed stone and sand are the bulk of every concrete mix. Manufactured sand (M-sand) has largely replaced increasingly scarce river sand because it offers consistent grading and cleaner quality. Well-graded aggregates and manufactured (M) sand are essential for strong foundation concrete.
- Ordinary Portland Cement (OPC) and Portland Pozzolana Cement (PPC) are the common choices, mixed with sand, aggregates and water to form concrete and mortar.
- Foundation concrete. Consistency matters more than anything here. Using factory-batched ready-mix concrete removes the guesswork of hand-mixing on site and delivers a reliable, uniform strength across the foundation.
- Steel and waterproofing. Reinforcement steel is set into footings and columns, and a waterproofing layer protects the foundation from rising damp and seepage.
M-sand vs river sand at a glance:
Factor |
M-sand (manufactured) |
River sand |
| Consistency | Uniform, controlled grading | Varies by source |
| Availability | Reliable, produced on demand | Increasingly scarce / restricted |
| Impurities | Low, washed and screened | Can contain silt and clay |
| Best use | Concrete, plaster, masonry | Traditional plastering |
Stage 2: Structural Framework (RCC)
With the foundation ready, the load-bearing skeleton goes up: columns, beams and floor slabs made of reinforced cement concrete (RCC). This framework carries the entire weight of the house, so both the steel and the concrete used here must meet the right specifications.
- TMT reinforcement bars. Thermo-Mechanically Treated (TMT) steel bars give concrete its tensile strength — the ability to resist bending and pulling forces that plain concrete cannot. For homes, Fe500 and Fe550D grades are standard, with corrosion-resistant options recommended in coastal and high-humidity areas.
- Concrete grade. Residential structures typically use M20 to M25 grade concrete for columns, beams and slabs. Ordering ready-mix concrete of the specified grade ensures every pour has the same strength, which is difficult to guarantee with site mixing.
- Timber or steel shuttering temporarily holds the concrete in shape while it cures, then is removed and reused.
Stage 3: Walls And Masonry
Once the frame is up, walls fill in the structure and divide the internal space. The choice of walling material affects the home’s weight, insulation, construction speed and cost, so it is worth understanding the options rather than defaulting to habit.
Walling material |
Key characteristics |
Best suited to |
| Red clay bricks | Traditional, strong, heavier, good thermal mass | Conventional load-bearing and framed walls |
| Fly-ash bricks | Eco-friendly, uniform, lower water absorption | Cost- and sustainability-conscious builds |
| AAC blocks | Lightweight, excellent insulation, fast to lay | Framed structures, upper floors, faster builds |
| Concrete blocks | High strength, quick to install | Boundary and heavy-duty walls |
Walls are laid in cement mortar — a mix of cement and sand — and later plastered to a smooth surface. Clean, well-graded manufactured sand improves the bond and finish of both mortar and plaster. The right walling choice ultimately depends on your budget, local climate and whether the walls are load-bearing or infill within an RCC frame.
Stage 4: Roofing And Waterproofing
In most Indian homes the roof is a reinforced concrete slab — the same combination of TMT steel and ready-mix concrete used in the floor slabs. Sloped roofs finished with clay or concrete tiles, or metal sheets, are alternatives for specific climates and designs.
Whatever the roof type, waterproofing is critical. A properly applied waterproofing system on the terrace, around the parapet and in wet areas prevents seepage that would otherwise weaken the structure and damage finishes over time. It is far cheaper to waterproof correctly during construction than to chase leaks afterwards.
Stage 5: Doors, Windows And Openings
Openings bring in light, air and access, and they have a large effect on comfort, security and energy efficiency. This is one of the most important material decisions a homeowner makes, because windows and doors are difficult and expensive to change later.
- uPVC windows and doors. A popular modern choice for homes, uPVC windows and doors resist weather, termites and corrosion, seal well against dust and noise, and need very little maintenance. They can be fitted with single or double glazing for better insulation.
- uPVC profiles and reinforcement. The performance of a uPVC window depends on the quality of its uPVC window and door profiles. Because uPVC is a polymer, quality systems place galvanised steel reinforcement inside the profiles to give the frame its structural rigidity and prevent sagging over large spans.
- Aluminium systems. For large openings, slim sightlines and contemporary elevations, aluminium windows and doors offer strength with a minimal frame, making them a common choice for modern homes.
- Wood and glass. Timber remains a classic option for main doors and traditional interiors, while glass — from clear to toughened and energy-efficient glazing — controls daylight and views.
uPVC vs wooden windows:
Factor |
uPVC windows |
Wooden windows |
| Maintenance | Very low; no painting or polishing | Regular painting/polishing needed |
| Weather & termite resistance | High; unaffected by moisture or termites | Vulnerable without treatment |
| Insulation | Good thermal and acoustic sealing | Good, but depends on fit and upkeep |
| Lifespan | Long, with stable performance | Long if well maintained |
| Look | Clean, modern | Warm, traditional |
Stage 6: Facade And External Envelope
The external envelope is what protects the home from sun, rain and heat while defining how it looks from outside. Beyond plaster and paint, modern homes increasingly use engineered facade solutions and external cladding for durability and a distinctive elevation.
- Facade and cladding systems improve weather resistance and thermal performance while giving the building a finished architectural look.
- External and elevation tiles provide a low-maintenance, weatherproof surface for exterior walls.
- Powder coating on metal components — railings, frames and fittings — is applied through a powder coating process that resists corrosion and wear far better than ordinary paint.
Stage 7: Plumbing And Electrical Services
Before the finishes go on, the home’s services are routed through the walls, floors and ceilings. These are hidden materials, but shortcuts here cause some of the most disruptive problems later, so quality and correct installation matter.
- CPVC pipes are used for hot water, and UPVC or PVC pipes for cold water and drainage, along with fittings, valves, tanks and sanitary connections.
- FRLS (flame-retardant low-smoke) wiring, switches, sockets, MCBs and distribution boards form the electrical system, with proper earthing for safety.
- Cable management and ceiling framing. Steel cable trays and false-ceiling channels keep services organised and support suspended ceilings. These are made from the same corrosion-resistant steel reinforcement used across finishing systems.
Stage 8: Flooring And Wall Finishes
Finishes are the materials you see and touch every day, so they carry the most weight in how a finished home feels. They also protect the surfaces underneath from wear, water and staining.
- Vitrified tiles: Vitrified tiles are among the most popular flooring choices for Indian homes because of their hardness, very low water absorption and wide range of large-format designs. They suit living areas, bedrooms and kitchens alike.
- Ceramic tiles, marble and granite: Ceramic tiles are common for walls and bathrooms; marble and granite offer a premium natural-stone finish for floors and countertops.
- Wall finishes: Wall putty and primer prepare the surface, followed by interior emulsion for inside walls and weatherproof exterior paint outside.
Vitrified vs ceramic tiles:
Factor |
Vitrified tiles |
Ceramic tiles |
| Hardness / durability | Very high; suited to high-traffic floors | Good; better for walls and light traffic |
| Water absorption | Very low | Higher |
| Finish & formats | Large formats, uniform, polished options | Wide decorative range, mostly smaller |
| Typical use | Living areas, floors | Bathrooms, kitchen walls |
Stage 9: Interiors And Fit-out
The final stage turns the built shell into a liveable home. These materials complete the spaces people use most and define day-to-day convenience.
- Modular kitchen and wardrobe units: Factory-built modular kitchen and wardrobe solutions bring durable carcasses, moisture-resistant shutters, laminates and quality hardware together for a precise, long-lasting fit-out.
- Bath and home-improvement fittings: Sanitaryware, faucets and bathroom fittings from home-improvement solutions complete the wet areas.
- False ceilings and final fixtures: Suspended ceilings, lighting, and final hardware round off the interiors.
How To Choose Quality Materials?
With so many materials involved, quality control is where most homeowners either protect or undermine their investment. A few practical checks go a long way:
- Look for certification. Insist on BIS / ISI marks and grade certifications for cement, steel, concrete, pipes and wiring — they confirm the material meets national quality standards.
- Buy quality once, not repairs forever. The cheapest material is rarely the most economical. Under-specifying structural materials leads to cracks, seepage and repeated repairs that cost far more than the initial saving.
- Match the material to the condition. Choose corrosion-resistant steel near the coast, higher-insulation walls and glazing in hot climates, and proven waterproofing systems in high-rainfall areas.
- Estimate quantities properly. Work with your civil engineer or a reliable material calculator so you order the right volumes and avoid both shortfalls and waste.
Material Cost And Sustainability Considerations
Material choices shape both your budget and your home’s environmental footprint. On cost, it helps to think in terms of where the money goes rather than chasing the lowest unit rate. Structural materials — cement, steel, aggregates and concrete — usually account for the largest share of a material budget, followed by openings, finishes and interiors. Because the structure is the hardest and most expensive thing to fix later, it is the last place to cut corners; savings are better found in finishes, where choices are more flexible.
Sustainability is increasingly part of the decision. Fly-ash bricks, manufactured sand that reduces river-bed mining, low-emission concrete, lead-free uPVC systems and energy-efficient glazing all lower the environmental impact of a build while often improving performance. Specifying modern construction materials that are engineered for durability and efficiency reduces long-term maintenance and running costs, which matters as much as the upfront figure.
Sourcing Materials From One Integrated Manufacturer
As this guide makes clear, a single house draws on a long list of materials, and each one usually comes from a different supplier. For builders, contractors and even individual homeowners managing a project, that fragmentation is a real source of delay, quality variance and coordination headaches — when materials come from many vendors, no one is accountable for how they perform together.
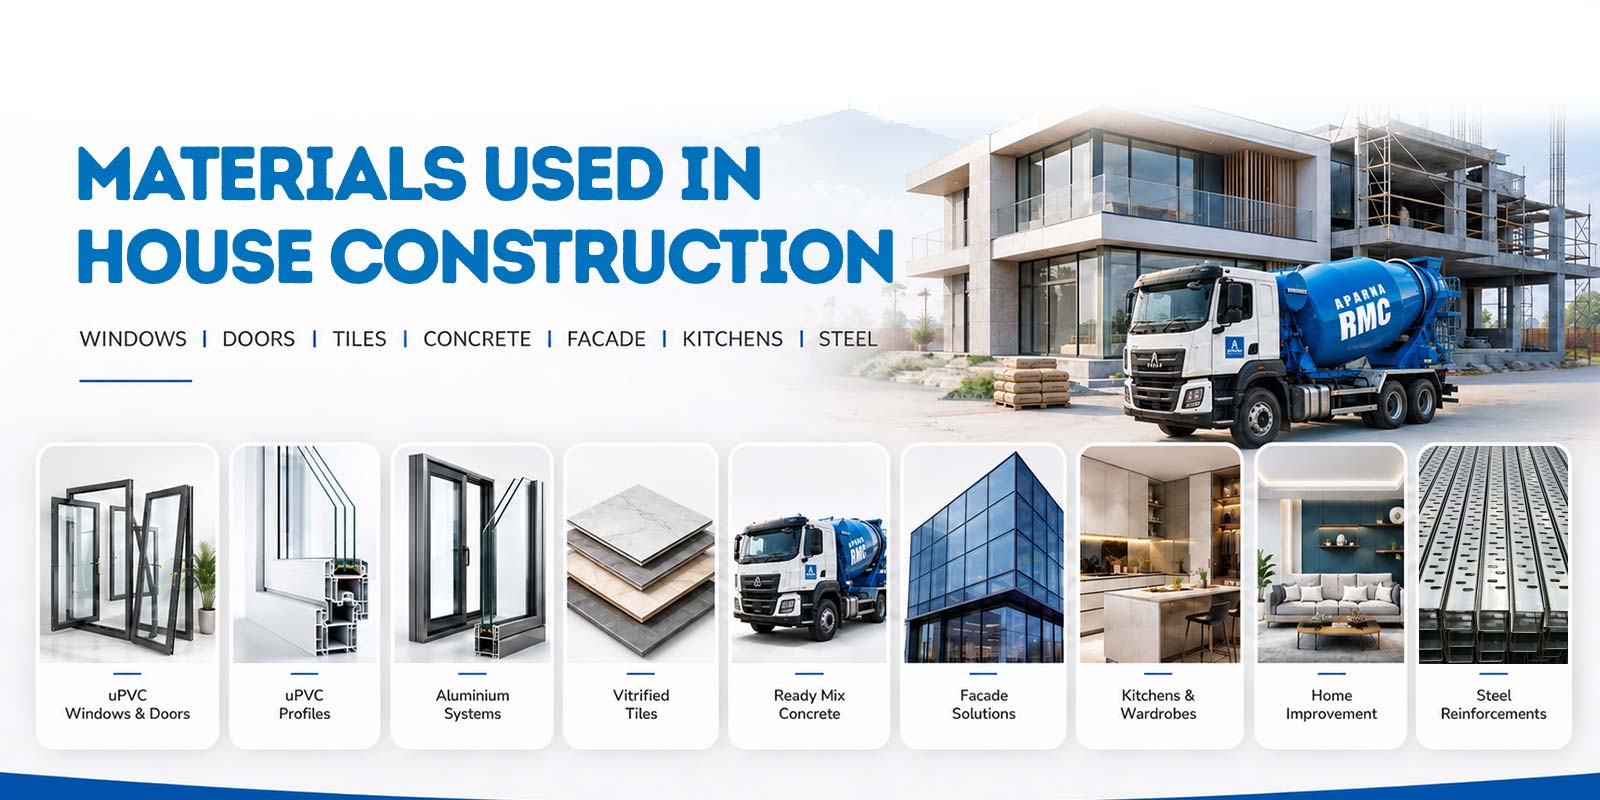
Sourcing from an integrated building material manufacturer and supplier solves much of this. When ready-mix concrete, steel reinforcement, uPVC and aluminium windows and doors, facades, vitrified tiles and modular interiors come from one company, quality is consistent from foundation to finish, logistics are simpler, and there is a single point of accountability across the project.
Aparna Enterprises Limited has manufactured building materials for over 35 years and serves residential, commercial and infrastructure projects across 22+ states in India — offering much of what a home needs, engineered to work together, under one roof.
Key Takeaways
- A house is built in stages, and each stage has its own materials — from cement, aggregates, steel and concrete in the structure to windows, tiles, services and interiors in the finish.
- Structural materials decide the strength and lifespan of the home, so quality and correct grade matter most there; finishes are where budgets can flex.
- Certified, standard-compliant materials (BIS / ISI) cost more upfront but save far more in avoided repairs.
- Modern materials such as M-sand, AAC blocks, uPVC systems and vitrified tiles improve durability, efficiency and sustainability.
- Sourcing from a single integrated building material manufacturer keeps quality consistent from foundation to finish.
Frequently Asked Questions
The basic materials are cement, sand, aggregates, steel, bricks or blocks, and concrete, which form the structure. A complete house also needs windows and doors, roofing, waterproofing, plumbing and electrical fittings, tiles and flooring, paint, and interior units such as kitchens and wardrobes.
Most residential structures use M20 to M25 grade concrete for columns, beams and slabs. Using ready-mix concrete of the specified grade ensures consistent strength across every pour, which is hard to achieve with on-site mixing.
M-sand (manufactured sand) is generally preferred today because it offers uniform grading, fewer impurities and reliable availability, whereas good river sand is increasingly scarce and often restricted. M-sand performs well in concrete, mortar and plaster.
AAC blocks are lightweight, offer better thermal insulation and are quicker to lay, which reduces structural load and construction time. Red clay bricks offer strong thermal mass and a traditional feel. The better choice depends on your structure, climate and budget.
uPVC windows need very little maintenance and resist weather, termites and corrosion, while wooden windows offer a warm, traditional look but require regular painting or polishing and treatment against moisture and termites. For low upkeep and consistent performance, uPVC is usually the more practical modern choice.
Fe500 and Fe550D are the standard TMT grades for residential construction. In coastal or high-humidity areas, corrosion-resistant variants are recommended. Always confirm the grade against your structural engineer’s design.
Yes. An integrated building material manufacturer can supply most of what a house needs — from concrete and steel to windows, tiles and modular interiors — which gives consistent quality, simpler logistics and a single point of accountability across the project.
Start Your Project with the Right Materials
We provide everything you need for modern construction. Connect with our experts to discuss your requirements and get the best solution for your project. Submit your details and our team will contact you soon.
CORPORATE OFFICE
8-2-293/82/A, Plot No-1214, Road No-60,
Jubilee Hills, Hyderabad-500 033.