
What Is a Skylight? Types, Benefits, Installation & Buying Guide
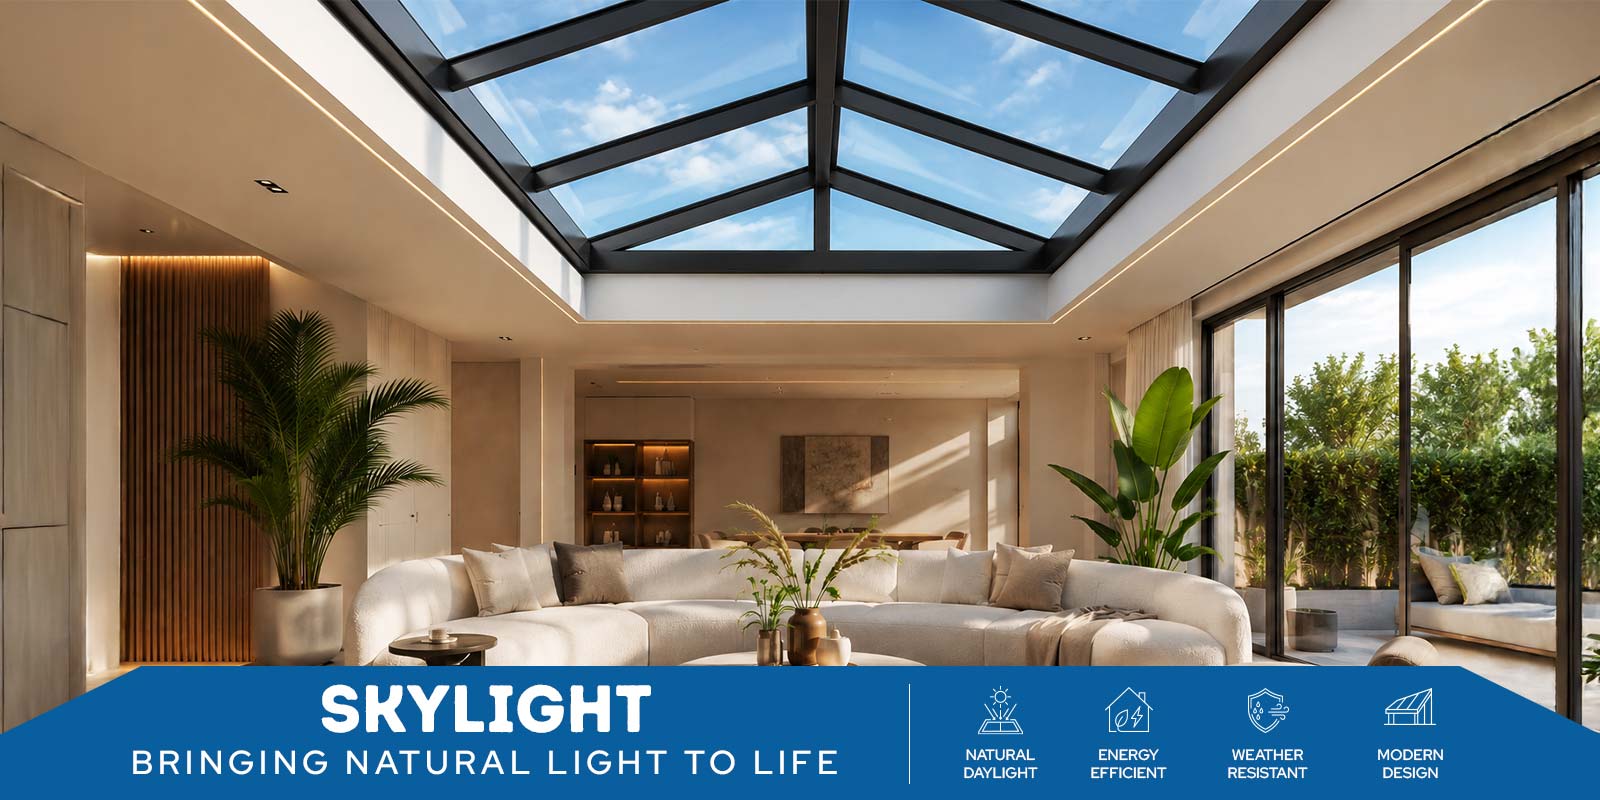
A skylight is a translucent glass panel installed on the roof or ceiling of a building. Its main purpose is to allow natural daylight, improve ventilation, and enhance the visual appeal of a space. A skylight is also called a roof window, rooflights, or top-lighting.
A room can be drastically transformed by natural light, making it feel lighter, airier, and more welcoming. This is precisely where skylights come into play.
In this article, we will understand types, their benefits, where to install them, the installation process, maintenance tips, and specifications.
Types of Skylights
Skylights are classified based on functionality, mounting, and shape or structure. So, here are the different types of skylights.
By Functionality
- Fixed skylights: These are stationary, sealed units engineered to bring natural light into the rooms while blocking ventilation. Fixed skylights are an economical, energy-efficient, and weatherproof solution for modern spaces.
- Ventilated/vented skylights: They open either manually (hand crank or a telescoping pole) or electrically to let out hot and stale air. They are designed to reduce indoor humidity by allowing proper air circulation. Ventilated skylights cool spaces, reduce moisture, and prevent mould growth.
- Tubular skylights (TDDs): These are compact, highly reflective tubes that capture light on the roof and bring it down via a small, diffusing lens in the ceiling. They are used to illuminate dark or cramped spaces where the regular skylight cannot fit.
- Custom/Structural: These custom glass structures flood spaces with natural light and offer great overhead views. Some of the custom glass structures used on modern homes include atriums, pyramids, or sloped glazing.
By Mounting
- Curb-mounted skylights: This type of skylight sits on a raised frame or curbs. Imagine the curb as the box, and the skylight as a lid that sits on the box. This raised frame allows water and snow to drain away from the glass.
- Deck-mounted skylights: They are attached directly to the sloped roof deck, offering a lower profile. They need a slope of 14° to 85° to be installed on the roof. Instead of a raised curb or frame, deck-mounted skylights rely on specialised flashing kits to offer a sleek appearance and better insulation.
By Shape And Structure
- Flat glass skylights: This type of skylight offers a sleek, modern look because they lack bulky metal frames and sits completely flat on the roof, offering a clean overhead view. Flat galls skylight features edge-to-edge glass that maximises the daylight entering the room. They are also easier to maintain because the flat design allows rainwater to wash away dirt.
- Dome skylights (plastic/acrylic): These skylights feature a curved plastic top that gathers sunlight from multiple angles and sheds water easily. Dome skylights are highly durable, diffuse harsh glare, and a low-maintenance choice for flat roofs.
- Pyramid / hip-ridge skylights: They are multi-sided glass structures, featuring an elevated pitch mounted on a roof curb. They are a very popular choice for flat roofs because their design maximises natural light, sheds water, and prevents debris accumulation.
Comparison of Styles, Functionality, and Ideal Room Placement
Let’s find out how each skylight type works and where to place them in the table:
| Type | How it works | Best for | Note |
| Fixed | Sealed, non-opening | Light only, high ceilings | Light only, no air |
| Vented | Opens manually/electric | Kitchens, bathrooms | Light + airflow |
| Tubular (TDD) | Reflects through the tube | Small rooms, hallways | Low cost, no view |
| Dome (acrylic) | Curved plastic | Flat roofs | Durable, spreads light |
| Flat glass | Flush glazing | Modern pitched roofs | Clean, clear view |
| Pyramid/hip | Multi-sided glass | Large openings | Statement design |
Benefits of Skylights
There are many reasons why you need to install a skylight on your roof. Here is what you need to know about skylight benefits:
- Natural light & Health: Skylights reduce the need for artificial lighting during the day. They illuminate the dark and enclosed spaces better than the vertical windows. Besides improved ventilation, they also improve the quality of sleep, mood, and healthy circadian rhythms.
- Ventilation: Skylights act like a chimney by removing hot, stale air and pulling fresh air inside to keep your home cool. They flush out humidity and stuffiness faster than a standard wall window.
- Purifying Spaces: According to the United States Environmental Protection Agency, indoor spaces contain harmful chemicals (VOCs) because everyday items slowly release gases into the air. So, operable skylights keep air fresh by flushing out indoor volatile organic compounds (VOCs).
- Enhanced aesthetics & Nature: Rooflights improve the curb appeal of a building and rooms by converting the ceiling into a light portal. Inside, they remove the solid ceiling barrier to open rooms up to nature.
- Improved Safety & Durability: Modern skylights feature tempered or laminated glass engineered to endure severe impacts, snow loads, and weather. Modern engineering makes sure the glass doesn’t break dangerously. By preventing leaks and drafts, the sturdy seals and frames lower maintenance requirements and energy loss.
Artificial Skylights
An artificial skylight is an LED ceiling light designed to look similar to a skylight. It is suitable for dark basements, interior rooms, and areas where a roof opening is not possible. As they run on electricity, homeowners can turn on the light at any hour, including at night. The artificial skylights recreate the actual sky by using nanostructured materials and optical engineering.
Skylights for Flat Roofs Vs Pitched Roofs
The type of roof greatly influences the choice of skylight. Dome or curb-mounted skylights are better for flat roofs because of their curved surface and elevated profile, which shed water and keep it from collecting. Deck-mounted flat-glass skylights on pitched roofs provide a sleek, low profile and naturally drain water as they lie neatly along the slope. For both types of roofs, proper flashing and slope are essential to preventing leaks.
Where Can Skylights Be Installed?
You can install skylights in any room. But to get the best results, install them based on how much light you want.
- Bathrooms & kitchens: Skylights address specific ventilation requirements while bringing sunlight into bathrooms and kitchens. They provide maximum light and total privacy in the bathroom, doing away with the need for blinds and releasing steam to keep mould from growing. Also, cooking heat, smoke, and food odours are eliminated via operable venting types.
- Hallways & stairwells: These spaces are ideal for overhead lighting because they lack windows. So tubular skylights can be installed between roof rafters to transform dim hallways into bright corridors. Skylights provide natural light for stairwells and double-height atriums by simultaneously illuminating several floor levels.
- Living rooms & bedrooms: Your home’s general comfort and ambience are improved by installing skylights in the main living areas. They flood big living rooms with well-balanced daylight, creating a more spacious and welcoming atmosphere. Skylights in bedrooms provide a view of the stars right from your bed. They keep the space cool and cosy in the afternoon while capturing soft morning and evening light.
- Top-floor rooms/attics: Roof windows may quickly add square footage to small, unused upper stories. They transform dusty, gloomy attic storage areas into light-filled, useful home offices, extra bedrooms, or kids’ play areas.
Skylight Installation Process
Now, let’s understand the step-by -step installation process of skylights here:
-
Step 1: Preparation and Positioning
Verify local building codes and check your roof pitch. For low pitches, use curb-mounted devices, and for steep roofs, use deck-mounted units. To detect the corners from the outside, use a stud finder to locate the ceiling rafters, mark the location, and drill reference screws through the roof.
-
Step 2: Cutting the Openings
Remove the ceiling drywall and clear out the insulation from the attic. Cut a hole through the roof sheathing and underlayment from the exterior using a circular saw that precisely matches the size of your skylight.
-
Step 3: Framing the Roof Structure
If you cut any roof rafters or joists to make the opening, reinforce them. To support the weight, double up nearby rafters and install horizontal header joists at the top and bottom. Construct an elevated wooden frame and cover it with a waterproof membrane for curb-mounted units.
-
Step 4: Waterproofing and Flashing
Seal the deck by placing a self-adhering ice and water shield. Divert the water by installing the skylight flashing and tucking the sill, step, and head under existing shingles.
-
Step 5: Securing the Skylight
Make sure the skylight unit is square and level before mounting it on the curb or roof deck. Apply a continuous bead of weatherproof sealant around the outside frame and fasten it with the screws.
-
Step 6: Interior Finishing
Build a tapered drywall light shaft to join the ceiling aperture to the roof window if you have an attic. For a neat, polished appearance, completely insulate the shaft before tape, mud, and paint, and install internal trim.
Maintenance Tips for Skylights
Skylights require minimal upkeep as they can be cleaned easily. Here are a few tips to follow:
- Clean the glazing: Clean the skylight glass surface twice a year to remove dust, pollution, and bird droppings, and improve natural light.
- Check seals & flashing: Check the seal and flash annually before the start of the monsoon to prevent water leakages and damage.
- Clear debris: Clearing accumulated debris and dirt around the skylight perimeter and drainage paths prevents water pooling and moisture-related issues.
- Test opening mechanisms: Skylights rely on actuators, hinges, and control systems for ventilation, so check them regularly for smooth functioning of all components.
- Watch for condensation: High indoor humidity causes window condensation, while constant fog between glass panes means the window seal is broken. Early addressing of these issues will offer better energy efficiency.
Skylight Specifications & Glass Options
The following table describes skylight specifications, including glass options, in detail:
Specification |
Typical Value / Options |
| Glazing Material | Tempered glass, laminated glass, acrylic, or polycarbonate |
| Glazing Configuration | Single glazing, double glazing (DGU), or triple glazing |
| Glass Performance Options | Low-E glass, solar-control glass, tinted glass |
| Frame Material | Aluminium, uPVC, or timber |
| Thermal Insulation (U-Value) | Typically below 0.30 W/m²K for high-performance systems |
| Solar Heat Gain Coefficient (SHGC) | Typically between 0.40 and 0.60 |
| Skylight Width Range | Approximately 14–46 inches |
| Skylight Length Range | Approximately 16–96 inches |
| Operation Type | Fixed, manually vented, or electrically operated vented systems |
| Roof Configuration Compatibility | Flat, pitched, pyramid, ridge, barrel-vault, and custom roof designs |
| Safety Glazing Options | Toughened, laminated, or insulated safety glass |
| Daylighting Performance | Customisable through glass selection and skylight sizing |
Top Reasons to Choose Aparna Enterprises for Skylights
Aparna Enterprises skylights are designed and tested for Indian conditions. Here, let’s see some of the reasons why you need to choose AEL for skylights:
-
Custom-Engineered Skylight Systems
Aparna customises skylight systems to suit your room needs. Picking the right glass and shape depends on various factors like roof structure, architectural design, and energy goals, to improve natural light.
-
Performance-Based Material Selection
Skylight systems, lazing configurations, weather seals, and components are selected based on structural, performance, thermal, and safety requirements. We use high-grade aluminium framing systems, weather-resistant sealants, and integral guttering.
-
Integrated Design-to-Installation Delivery
Design, engineering, fabrication, and installation activities are all handled through a single project workflow, helping in controlling quality, accuracy in execution, and on-time project delivery.
-
Proper Installation
Aparna’s expert installers ensure the skylight is installed perfectly to prevent leaks, drafts, and energy loss, maintaining the same level of performance over the years.
Takeaway
Skylights offer natural lighting and improved ventilation, making the space look brighter, open, and energy-efficient. They can improve the comfort in both homes and commercial projects if installed properly.
If you are looking to brighten up your rooms with natural light, contact Aparna Enterprises for tailored skylight solutions.
Frequently Asked Questions On Skylight
Yes, they leak, but not because of the unit itself. Leaks occur due to poor flashing or sealing. So, a professional installation and periodic seal checks are necessary to prevent leaks.
The cost of skylights depends on factors such as the size of the room, type, glazing option, and installation. In general, tubular skylights are affordable, but large vented or pyramid units will cost more.
Yes, they are energy efficient, but it depends a lot on their placement and glazing options (double, Low-E). Also, the energy efficiency depends on proper installation.
Dome or curb-mounted skylights are best for flat roofs because their raised, durable, curved profile sheds water and offers thermal efficiency.
A skylight is an overhead window installed on high ceilings to bring natural light into poorly lit areas or compact spaces. On the other hand, a roof window is a reachable window installed on a sloped roof. It can be opened with a hand for fresh air and views.
Yes, skylights can be opened for ventilation. They can be opened either manually or automatically for fresh air. But a fixed skylight can’t be opened for ventilation.
Yes, skylights make a room hot if poorly specified. Natural light can be improved by choosing glazing (low-E or tinted glass), shading blinds, and proper orientation to cut down heat.
Start Your Project with the Right Materials
We provide everything you need for modern construction. Connect with our experts to discuss your requirements and get the best solution for your project. Submit your details and our team will contact you soon.
CORPORATE OFFICE
8-2-293/82/A, Plot No-1214, Road No-60,
Jubilee Hills, Hyderabad-500 033.