
End to End Facade Solutions
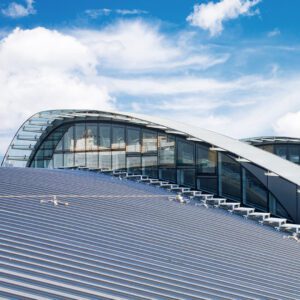
What Is a Facade? Types, Materials, Design Systems, Benefits & Building Applications
In today’s emerging modern construction, a building’s exterior is not just the face of the building. It acts as a layer that integrates style with protection against wind, rain, and UV radiation.
By combining architectural beauty with smart engineering and right materials, a well-made facade turns a building’s exterior into a high-performance barrier that improves energy efficiency, provides a unique identity, and maximises indoor comfort for occupants.
This write-up breaks down the different types of building facades, materials, manufacturing processes, and benefits that help modern buildings to stand up and stand out.
What is a Facade?
A facade is the exterior face or front wall of a residential or commercial building. It is an outer wall that provides the structure with its visual identity, while serving its two main purposes: protection and performance.
As a protector, it acts like a tough skin made of glass, metal, or concrete, protecting it from external weather elements like wind and rain. As a performer, it works like a barrier that balances your indoor life—keeping the temperature steady, blocking loud street noise, and letting in plenty of natural sunlight.
Types of Facades
A building’s facade must solve different problems at once, and every building has its own requirements or issues. So there are many types available to help each building succeed in its particular environment. Here are different types of facades:
Curtain Wall Facade

The first on our list is the curtain wall facade. It is a non-load-bearing, lightweight envelope, which is usually an aluminium-framed structure with glass, metal, or even stone infills. It hangs like a curtain from the building’s structural frame through anchors at floor or column lines. Curtain wall façades are lightweight, so they reduce the structural weight on the foundation.
They offer better thermal insulation, natural light, energy efficiency, reduced outside noise, easy maintenance, and improved comfort of the occupant. Another crucial benefit the curtain wall façade offers is fire safety. It acts as a barrier between floor slabs, slowing down the vertical spread of the fire.
These facades are used for external cladding on commercial towers, hotels, high-rise buildings, airports, retail centres, institutional, and public buildings.
Panel Facade
It is a modern building exterior envelope made of individual, prefabricated sections or panels attached to the floor slabs. The panels include metal, composite, glass, steel, ceramic, or stone, and do not offer any support to the building’s weight. The durable skin is primarily used for defining the visual identity and guarding the building from environmental elements.
They are installed with an air gap between the prefabricated section and the building structure to manage moisture, control condensation, and improve ventilation.
They are installed on high-rise commercial and retail structures, industrial buildings, data centres, tech hubs, logistics and warehousing, hospitals, railway shelters, and others.
Rainscreen Cladding
It is a high-performance double-wall system that separates the outer skin from the building’s structural wall. The design creates a ventilated air cavity (hollow space) between the back of the outer cladding panels and the face of the inner wall to protect the structure from moisture and water penetration.
They require very minimal upkeep, reduce power consumption, prevent the growth of moulds, and avoid structural decay.
They are installed on residential developments, commercial and public structures, and balcony and parapet areas.
ETI Systems (external Thermal Insulation)
ETI Systems installs insulation directly to the outside of the building’s structure. Insulation panels like EPS or mineral wool are secured to the facade, and finished with protective layers like brick, render, or stone. It protects the building structure, eliminates thermal bridging, controls condensation, and saves space.
The durable ETI Systems are cost-effective, reduce energy consumption, protect the structure from weather, offer aesthetic versatility, provide space-saving efficiency, and reduce noise levels.
They are widely used in retrofitting existing buildings, apartments, commercial buildings, garages, sheds, and basements.
Masonry Facade
These building exteriors are made of brick, stone, or concrete blocks and are held together by mortar. The masonry facade’s skin is durable, fire-resistant, and maintains a stable temperature inside. These facades are either load-bearing mass masonry, anchored brick veneer, or cladding.
It is good for load-bearing applications because it offers high compressive strength. They are also durable, termite-proof, and resistant to external weather elements.
Masonry façades are widely used in residential homes, commercial offices, historic restorations, high-end commercial buildings, and landscaping.
Concrete Facade
A concrete facade is a durable, main exterior face made from concrete. Besides serving as the protective outer skin, it shapes the building’s unique architectural character. This type of facade uses precast, cast-in-place, fiber-reinforced, or ventilated rainscreen cladding concrete to achieve a tough, low-maintenance, and thermally efficient building skin.
Concrete facade offers great versatility, as it can be moulded into different shapes and textures. It helps the facade last longer because it can withstand frost, wind, and moisture.
It is widely used in commercial and residential buildings, residential projects, public and institutional buildings, and cultural and artistic spaces.
Solar Facade
Solar facades are vertical surfaces that integrate solar panels directly into a building’s cladding. Also known as Building-Integrated Photovoltaics or BIPV, these solar panels generate sustainable electricity while serving as a functional architectural material and protective layer against weather elements.
These durable and safe solar facade systems offer aesthetic customisation, improved thermal performance and shading, and sustainability and compliance.
Key applications include urban high-rise and offices, municipal buildings, public and educational institutions, industrial facilities, and others.
Green/Vertical Gardens
These facades are living walls combined with an irrigation system to allow plants to grow on building exteriors. It improves air quality, reduces temperatures, enhances insulation, and offers striking aesthetics.
One of the key features of a green garden facade is a waterproofing barrier. A PVC or high-density membrane separates the plants from the building to keep moisture at bay.
They maximise space using integrated irrigation, lightweight growth media, and structure protective barriers.
They are mostly used on office buildings & foyers, shopping malls, hotels, and restaurants, highways, metro lines, airports, and flyover pillars.
Double-Skin Facade
This is a high-performance building exterior that consists of two glass layers separated by an intermediate air cavity, which offers acoustic insulation, natural ventilation, and thermal performance.
Double-skin facades provide a protected service corridor for easy maintenance and integrated fire escape routes, eliminating the need for external scaffolding. They also come with operable inner windows in high-rise buildings, giving occupants direct access to fresh air.
Double-Skin façades are used in skyscrapers, renovation projects, high-rise buildings, commercial towers, and sustainable, green-certified projects
Specialty Facades
Unlike the regular cladding, this facade system is designed to solve complex architectural and engineering challenges. Speciality facades use advanced materials, customized geometries, and innovative technology to achieve specific aesthetic and functional goals. It involves the use of materials like ETFE, perforated metal screens, custom metals, glass, and specialised stone.
They are equipped with smart sensors and moving panels, which adjust to the weather to keep buildings cool. Concealed anchors and flexible joints allow the facade to move safely during high winds.
They are used on modern high-rise towers, industrial and transportation facilities, and commercial centres.
Materials Used For Facade
The material used in the Facade construction defines a building’s aesthetics, its toughness, and thermal efficiency. Here are a few materials that go into the making of Facades.
-
Metal Panels and Sheets
Metal panels offer a higher strength-to-weight ratio, making them suitable for modern and futuristic designs. These lightweight, rust-proof panels are easy to install and reduce the structural load. They come in endless colours and textures, providing a modern look.
-
Masonry (Brick & Stone)
Stone and brick are the usual choices people go for because they are strong, last for years, and help maintain a balanced indoor temperature. Stone looks a bit more premium, while brick is a simpler option and is easier on the budget.
-
Concrete and Fiber Cement
Concrete is widely used in today’s modern construction. Fibre cement is not very heavy and doesn’t get damaged easily by water or pests. Concrete, on the other hand, is known for its strength and is used where durability really matters.
-
Glass and Curtain Walls
These are mostly used in offices and huge buildings because they maximise natural light and make places feel open and bright. When combined with high-performance insulated glass and low-e coatings help in reducing the heat.
-

Wooden Cladding
Wood gives a more natural look and finish to the building. But it needs regular care and won’t last long. Wooden cladding offers superior aesthetic versatility, regulates interior humidity, and provides thermal and acoustic insulation.
-
Ceramic and Composite Materials
Ceramic or composite facades are easy to install and maintain. Panels like ACP are lightweight and can handle different weather conditions. These materials also have the ability to mimic like natural wood and stone.
-
Exterior Insulation and Finish Systems
Exterior insulation and finish systems are used to improve insulation. It reduces heat by acting as an extra blanket for the building. Over time, it can help in reducing energy usage in buildings.
Facades Manufacturing Process
The manufacturing process of facades is a complex, multi-stage process that takes place in a factory-controlled environment. It includes design, cutting of components, assembling panels, and performing quality checks.
Step-by-step process of Facade manufacturing:
-
Design & Digital Engineering
The manufacturing process begins with the development of performance criteria – structural integrity and energy efficiency – within 3D modelling.
Engineers first identify crucial elements, like environmental and structural performance, safety and regulations, sustainability, energy optimisation, material durability, and maintenance. Later on, they use tools like ArchiCAD and Grasshopper to create a replica of facade systems before finalising the material specifications.
-
Material Preparation
Various metals are used in the Facade construction. Some of the materials used are glass, aluminium composite panels (ACP), precast concrete, GFRC, brick/terracotta, and high-pressure laminates.
The material preparation process begins with the inspection of raw materials, cutting, and shaping them as per the requirements.
-
Fabrication/Assembly
In this step, panels or structural frameworks are assembled in a factory. It includes inserting gaskets, installing glass, adding insulation, and adding coatings.
-
Surface Treatment
The surfaces are treated with protective or decorative finishes to enhance the performance, appearance, and life span of the material. For instance, aluminium is coated with PVDF coating, while glass is coated with Low-E coating.
-
Quality Control (QC)
The assembled panels undergo quality testing for rigidity, weather performance, and structural integrity before packing and shipping.
Benefits Of Facades
Modern facades are no longer a simple aesthetic layer; they act as a building’s primary defence. So they offer various technical, economic, and environmental advantages. Let’s see the major Facade benefits below.
-
Structural Protection & Durability
Facades prevent long-term damage to buildings by protecting them from weather elements such as rain, wind, UV rays, and corrosion. Usage of materials like aluminium or composites reduces the weight of the main frame. Ventilated rainscreen cavities stop leakage and moisture accumulation, reducing the risk of structural decay.
-
Energy Efficiency & Thermal Performance
Double-skin and glazing facade systems act as a thermal barrier and minimize heat gain or loss by maintaining a stable indoor temperature. The use of External Wall Insulation (EWI) material can reduce heating demand by 20–30%. BIPV turns the facade system into a renewable energy source by generating active energy.
-
Improved Aesthetics & Property Value
Facade system increases the property’s value by creating an identity for the building and providing a classic or modern aesthetic look. Use of natural stone improves the building’s curb appeal.
-
Occupant Comfort & Environmental Control
High-performance modern facades offer superior acoustic insulation and improve air flow and light. By reducing glare and improving visual comfort, facade systems make the occupant’s everyday life comfortable.
-
Sustainability & Green Solutions
Sustainable, green facades improve building performance and urban well-being. They also improve quality of air by filtering pollutants like CO2/PM2.5.
-
Reduced Maintenance
Aluminium, porcelain slabs, or composite panels minimise repair costs because they offer high durability, prevent environmental damage, and degradation of the structure. These facade systems do not need regular cleaning, helping building retains the new look for several years.
-
Safety & Fire Resistance
Usage of non-combustible materials like metal panels, fibre cement boards, and natural stone prevents the spread of fire. When the facade is combined with fire-rated glass, it prevents flames and smoke.
How to Choose the Right Facade System?
Beyond aesthetics, the facade needs to serve as a barrier to keep out the elements damaging the building. So we have to find a balance between performance, long-term economic viability, and artistic vision when selecting the right system. Here is a detailed guide to choosing the right system.
-
Building Type & Height
Facade selection depends on a building’s height and type. When it comes to height, high-rise structures use factory-made unitised systems for speed and safety, while low-rise projects use on-site stick systems. Facade systems also vary by type—commercial, residential, industrial, or institutional – to balance aesthetics, comfort, and durability.
-
Climate & Environment
When selecting materials, it is essential to consider the local climate. Different regions require specific materials that can withstand rot, mold, moisture, corrosion, UV radiation, and extreme winds.
-
Aesthetics & Style
A facade defines a building’s character, so materials like natural stone, glass, or metal panels can complement the overall design and give a modern aesthetic or a classic look. These days, the focus is more on the use of smart materials and building-integrated photovoltaics (BIPV) to enhance a building’s appearance while generating sustainable energy.
-
Performance Requirements
High-performance engineering is more important when selecting a facade than aesthetics. The facade provides long-term structural durability, functions as a barrier regulating heat, and keeps the building watertight by utilising thermally fractured frames and speciality glass.
Best Practices for Facade Maintenance
Following a basic maintenance routine ensures that the facade system retains its appearance, prevents surface decay, enhances safety, and reduces costs. Here are some of the best practises followed for proper maintenance of facades.
Routine Inspections & Monitoring
Performing a professional facade inspection at least twice a year is necessary to identify defects like water leaks, cracks, and early material fatigue before they turn into major defects. While performing the inspection, focus must be particularly laid on joints, fasteners, and sealants.
Proper Cleaning Techniques
The facade systems must be cleaned using effective cleaning methods that change according to the material used. Some of the cleaning methods used include:
- High-Pressure Water Jetting (HPWJ) and dry ice methods are used for cleaning glass, metal, stone, concrete.
- Chemical cleaning method is used for cleaning stone, concrete, and masonry.
- Abrasive cleaning method is used to clean the build-up removal.
- The laser cleaning method is used for cleaning contaminants ad rust.
Water Infiltration Prevention
Proactive inspections, integrated waterproofing systems, and proper drainage management are a few effective measures to prevent water infiltration because they act as the final defense against structural damage.
Sealant and Joint Maintenance
Sealants are prone to damage over a period of time due to exposure to weather elements. So monitor for brittle, cracking, or chalking gaskets and reseal them.
Applying coatings & Waterproofing
Applying specialised anti-corrosion or anti-graffiti coatings is required to protect the facade from environmental damage.
Why Choose Aparna Enterprises for Facade-Related Solutions?
A building’s facade is the first thing people notice. It needs to look good, perform well, and last long. Here’s what makes Aparna Enterprises Limited the right choice for facade solutions.
- Design and Engineering Innovation: Aparna Enterprises Limited streamlines facade projects through a digitalised facade engineering process that integrates advanced software and performance simulations into every stage.
- Tailored Solutions: Every facade is built specifically as per the project, the brief, and the budget, resulting in better customer satisfaction.
- Superior Material Quality: AEL uses high-quality glass, metal, and stone that’s built to last. So what goes on the building stays on the building.
- Energy-Efficient and Eco-Friendly Facades: AEL provides superior energy-efficient and eco-friendly facade solutions designed to improve building thermal performance, reduce carbon footprints, and lower energy costs.
- Project Management Expertise: The entire project is managed end-to-end. Design, engineering, fabrication, and site visits – one team handles everything. Also, clients are kept in the loop at every stage.
- Safety and Compliance Focus: AEL manufactures facades that meet industry safety standards, adhering to national building codes and international standards in construction. Manufacturing facilities also use advanced technology to ensure high-quality material standards.
- Long-lasting Panels: Facade systems are designed for durability, offering large-format, lightweight, and fire-resistant materials, including glass, aluminium, and composite panels.
Takeaway
Modern architecture relies on the building facade as a high-stakes fusion of visual identity and technical performance. Because this exterior shell dictates everything from energy consumption to structural lifespan, selecting the right materials and systems is a vital investment for any developer. Whether it is a luxury residential project or a complex commercial high-rise, a well-engineered facade optimises both a building’s efficiency and its long-term market value.
Through deep industry expertise and integrated material solutions, Aparna Enterprises remains a key partner in modern construction. We deliver high-quality, innovative facade systems specifically designed to meet the rigorous and evolving demands of today’s urban landscape.
Frequently Asked Questions On Facades
While a facade serves as a non-load-bearing shell that determines a building’s external style, a wall supports a structure. A wall is a structural element that bears the weight of the roof and floors. In contrast, a facade is the building’s skin or outer face.
The newest trends in facade architecture include vertical elements, large porcelain slabs, and mixed-material stacking. The use of carbon-neutral materials is also becoming more popular in 2026. Depending on the material, the facade’s lifespan usually varies from 20 to 100 years.
Yes, it is possible to update the facades of existing structures. Renovation or restoration are two ways to accomplish it. Some facades simply need small adjustments, while others need to have their exteriors completely replaced.
Metal facades last between 30 and 50+ years, if properly maintained. However, clay brick facades can endure for more than 100 years. A properly engineered facade can last longer than a poorly designed one.
ABOUT APARNA EXTERNA
APARNA EXTERNA brings life to your architectural vision with the finest quality curtain walls, facade and glazing structures, and aluminium cladding solutions. We deliver thoughtful designs and tasteful accents that embody timeless elegance to deliver a classy frontage and captivating exterior. Our facade systems are engineered to perfection and practicality and are manufactured following stringent standards and quality control mechanisms.
Visit WebsitePRODUCT IMAGES
Start Your Project with the Right Materials
We provide everything you need for modern construction. Connect with our experts to discuss your requirements and get the best solution for your project. Submit your details and our team will contact you soon.
CORPORATE OFFICE
8-2-293/82/A, Plot No-1214, Road No-60,
Jubilee Hills, Hyderabad-500 033.