
South West Facing House Vastu: Entrance, House Plan & Remedies
In This Article
In traditional Vastu Shastra, the south-west (Nairutya) is generally associated with stability and is often recommended for the master bedroom and heavy storage. Some Vastu schools advise keeping this part of the house relatively enclosed and avoiding a main entrance directly at the corner. Entrance recommendations vary by tradition and by the method used to divide the walls into padas.
If you are planning a new house, review the entrance position, room layout, plot shape, drainage and natural lighting together. Traditional remedies may be meaningful to residents, but they should not be treated as guaranteed ways to change financial, health or family outcomes.
What Is a South West Facing House?
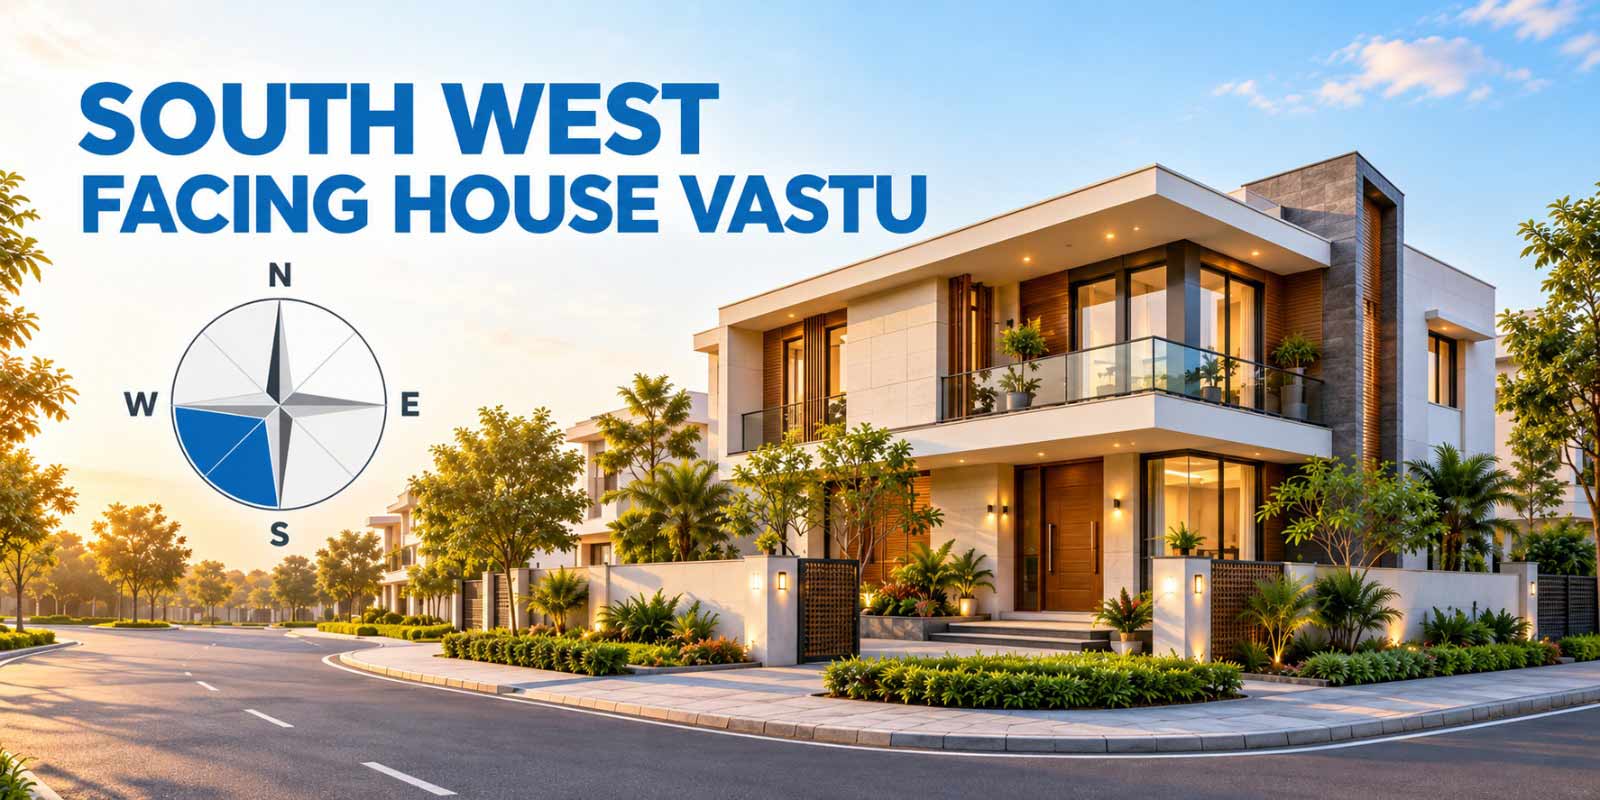
Stand inside, face the main door and step out. If the compass reads between 202.5° and 247.5° from the centre of the building, you have a south west facing house. Use a compass away from metal and electronics, since phone compasses are often unreliable. Note whether your reading is magnetic or true north. Vastu guidance conventionally uses magnetic north, and the difference is small in much of India but worth checking for your location.
Exact south-west is 225°. Take the reading from the middle of the building looking out through the door — not from the gate, and not from the road, which frequently runs at an angle to the plot.
In traditional Vastu, this quadrant is known as Nairutya and is associated with Nairriti. It is also referred to as Pitru sthan in some interpretations. The direction is commonly associated with the earth element, stability and a sense of permanence.
That is why the governing instruction for this corner is not about what you keep there but about what it should physically be.
The One Rule Worth Remembering:
Traditional Vastu often recommends keeping the south-west relatively heavy and enclosed, with fewer large openings. This principle is applied to room placement, storage, balconies and other features in different ways by different schools. Actual decisions about walls, roof heights, ground levels and water storage should also account for structural design, drainage, ventilation and site conditions.
Three different things get called “south west”, and the advice for each is different.
| What people mean | What it is | What governs it |
| South west facing house | The main door faces 202.5°–247.5°. | Which wall the door sits on, and which pada on that wall. |
| South west corner plot | The plot sits where two roads meet, with roads on its south and west sides. | Boundary heights, setbacks, gate position, ground levels. |
| South west zone of a house | The Nairutya corner inside any house, whichever way it faces. | What is placed there — master bedroom and heavy storage good, kitchen and toilet not. |
A rectangular building has four walls and four corners, including the south-west corner. The main entrance may be located on different walls depending on the building’s design and the direction it faces. The entrance wall and its position should be assessed separately rather than inferred from the facing direction alone.
| Sub-zone | Compass | Door sits on | Door position |
| SSW — south-south-west | 202.5° – 225° | The south wall | Practitioners differ on this wall. Modern practice nominates padas 5–6 from the south-west corner (Grihakshata and Vitatha), but no single pada is recommended here — see the note under the pada tables. |
| WSW — west-south-west | 225° – 247.5° | The west wall | Padas 3–4 from the south-west corner (Sugriva and Pushpadanta) — generally rated favourable in common Vastu practice. Source note given under the pada tables. |
That table is the practical heart of this page. On the west wall common Vastu practice generally agrees on where the door should go, and the favourable band starts a quarter of the way from the corner. On the south wall they disagree. That difference in certainty is the main reason this article prefers the west wall.
If the building is still at the planning stage, compare the available entrance positions against the Vastu convention you follow. Also consider the plot shape, access, circulation, daylight and ventilation before finalising the entrance.
Is a South West Facing House Good or Bad?
Traditional Vastu generally places importance on the south-west corner and some schools advise against locating the main entrance directly at this corner. However, a house should not be judged on its facing alone. The entrance position, floor plan, plot geometry, lighting, ventilation and practical requirements all matter. Vastu recommendations also vary between traditions, so an entrance should be assessed in the context of the complete plan.
Traditional sources praise the south-west as a direction and also warn against a main entrance in it. These are two sides of one principle.
The two statements fit together. The south-west is valued precisely because it is closed. Its worth in the tradition comes from being the solid, weighted, protected quarter that anchors the rest of the plan. A main entrance is the largest opening most houses have, and putting it in the corner whose entire function is to be shut is not a small compromise — it removes the thing the corner is for. That is why the same tradition that praises the direction warns about the door, and it is also why the correction is geometric rather than decorative.
| The common assumption | What the tradition actually holds |
| A south-west-facing house is always unlucky. | Vastu interpretations differ on south-west-facing houses. Some place greater emphasis on the main entrance’s position and the overall layout than on the facing direction alone. The house should be assessed using the complete plan rather than judged by its orientation alone. |
| The south-west is auspicious, so a south-west entrance must be fine. | The corner is valued for being closed and heavy. An entrance is the largest opening in the house. The praise and the warning are the same rule. |
| Remedies will fix a south-west entrance. | Objects placed near a door do not change where the door is. A brass strip at the threshold and a heavy idol beside it are long-standing practices; neither relocates an opening. Where the door can be moved, that is the correction. |
| The facing is what matters most. | The entrance pada, whether the corner is cut or extended, what occupies the south-west inside, and the relative ground levels all weigh more in a traditional assessment than the facing on its own. |
Disclaimer: Vastu Shastra is a traditional Indian system of architecture with deep cultural significance. The guidance here reflects long-established Vastu principles and is offered for general information and planning. Vastu recommendations are interpretations, not scientifically established outcomes, and schools differ on several points flagged in this article. No orientation, entrance position or remedy can be relied upon to produce a financial, health, career or family result. A house should never be judged on its facing alone — the complete floor plan, plot geometry, ground levels and surroundings all change the assessment, and a qualified consultant should review your actual drawings.
South West Entrance Vastu: Where the Main Door Actually Goes
Traditional Vastu assesses a main door by dividing the wall into padas. On the west wall, the classical texts and modern practice agree: padas 3–4 from the south-west corner (Sugriva, Pushpadanta) are favourable, and pada 1 at the corner (Pitru) is not. On the south wall they disagree, so no single pada is recommended there. Either way, keep the door off the corner itself.
This article uses the 32-entrance convention of the 81-pada Vastu Purusha Mandala: each wall is divided into eight equal padas, and each corner pada belongs to one wall. Some practitioners instead divide each side into nine, following the nine cells of the 9×9 grid with the corner cells shared between walls. Both systems are in use. They put the pada boundaries in different places, so use one system and its own table throughout — never mix measurements from the two.
The west wall, for a WSW house
| Pada (from the SW corner) | Name | Position along the wall | Main door |
| 1 | Pitru | 0 – 1/8 | Strongly avoid — the corner pada; unfavourable in both sources |
| 2 | Dauvarika | 1/8 – 2/8 | Avoid — modern practice |
| 3 | Sugriva | 2/8 – 3/8 | Favourable — first |
| 4 | Pushpadanta | 3/8 – 4/8 | Favourable — first choice |
| 5 | Varuna | 4/8 – 5/8 | Favourable — also an option |
| 6 | Asura | 5/8 – 6/8 | Avoid |
| 7 | Shosha | 6/8 – 7/8 | Avoid |
| 8 | Papayakshma | 7/8 – 8/8 (north-west end) | Avoid |
Source note: pada names and door classifications follow the commonly used 32-entrance Vastu Purusha Mandala as presented in modern Vastu guides. Classifications differ between traditions and authors, so confirm them with a qualified practitioner before fixing a door position.
The south wall, for an SSW house
| Pada (from the SW corner) | Name | Position along the wall | Main door |
| 1 | Mriga | 0 – 1/8 | Strongly avoid |
| 2 | Bhringaraja | 1/8 – 2/8 | Avoid — modern practice |
| 3 | Gandharva | 2/8 – 3/8 | Sources disagree — favourable in the classical list, avoided in modern practice |
| 4 | Yama | 3/8 – 4/8 | Strongly avoid (both sources) |
| 5 | Grihakshata | 4/8 – 5/8 | Sources disagree — nominated in modern practice, unfavourable in the classical list |
| 6 | Vitatha | 5/8 – 6/8 | Sources disagree — nominated in modern practice, unfavourable in the classical list |
| 7 | Pusha | 6/8 – 7/8 | Avoid — modern practice |
| 8 | Anila | 7/8 – 8/8 (south-east end) | Avoid (modern practice) |
Note On South-wall Entrances:
Most modern Vastu guides nominate Grihakshata and Vitatha — padas five and six counted from the south-west corner — as the south wall’s entrance positions. Some practitioners rate other padas differently, and the names themselves are not encouraging: Vitatha means false or untrue, and Grihakshata means house-injured.
This article therefore does not recommend a specific south-wall pada. If your entrance has to go on the south wall, take an opinion from a practitioner who will tell you which tradition they follow and why. The west wall has clearer agreement, which is the main reason this article prefers it.
Worked Example:
A west wall 28 feet long divides into eight padas of 3 feet 6 inches each. Counting from the south-west corner, the third pada runs from 7 ft 0 in to 10 ft 6 in and the fourth from 10 ft 6 in to 14 ft 0 in. Centre the door leaf inside that band — it is the centre line of the opening that counts, not the frame edge.
The same arithmetic works on the south wall — a 30-foot wall gives padas of 3 feet 9 inches — but because the sources disagree on which south-wall pada to use, this article does not mark a target band there.
Four rules apply whichever wall the door ends up on. Some traditional Vastu recommendations favour a main door that opens inwards and clockwise. However, the door’s swing should also meet practical requirements for access, circulation, clearance and fire safety. Keep the opening clear of the corner itself. Do not put a second, larger door in the south-west — a rear or service door there undoes the correction you just made at the front, which is the commonest version of this mistake in a completed house. And keep the approach level, open and well lit.
If you live in a flat, the door is not yours to move, and most people asking about this are in exactly that position. Take the reading anyway so you know which pada you have, then go to the remedies section — for a flat, the workable interventions are weight distribution, lighting, threshold and what you keep in the flat’s own south-west, not the door.
South West Facing House Vastu Plan: Zone by Zone
This table is the plan. Only the entrance row changes between the two sub-zones.
| Element | Ideal zone | Acceptable alternative | Avoid |
| Main entrance | West wall padas 3–4 from the SW corner (Sugriva, Pushpadanta) | West wall pada 5 (Varuna). South wall: sources disagree — take a site-specific opinion | Pada 1 on either wall; the corner itself; south wall pada 4 (Yama) |
| Master bedroom | South-west — the zone traditional guidance recommends | South, west | North-east; centre |
| Heavy storage, wardrobes, locker | South-west, locker opening north or east | South, west | North-east; centre |
| Staircase | South-west, south or west | — | North-east; centre (Brahmasthan) |
| Overhead water tank | South-west, west | South | North-east; centre |
| Children’s bedroom | West, north-west | South | South-west |
| Guest bedroom | North-west | West | South-west |
| Living room | North, north-east | East, north-west | South-west |
| Kitchen | South-east | North-west | South-west; north-east; centre |
| Pooja room | North-east | East, north | South-west; under a staircase; beside a toilet |
| Study | North-east, east, north | West | South-west |
| Dining room | West | North, east | South-west corner |
| Toilet / bathroom | West-north-west | North-west | South-west; north-east; centre |
| Underground sump, borewell, well | North, north-east, east | — | South-west; centre |
| Swimming pool, water body | North, north-east | East | South-west |
| Septic tank | North-west, or south of south-west | West | North-east; centre |
| Car parking, garage | North-west, north, north-east | East | South-west |
| Balcony, large windows | North, east | North-west | South-west — keep openings here smallest |
| Centre of the house (Brahmasthan) | Left open and light | Light furniture only | Kitchen, toilet, staircase, heavy structure |
| Ground level and roof height | Traditional Vastu may favour this slope; actual site grading must follow a safe drainage design | — | Ground sloping down towards the south-west |
Read the shaded rows together and the pattern is obvious: everything in the “ideal” column for the south-west is heavy, fixed or high — the master bed, the wardrobes, the stair, the tank on the roof, the ground itself. Everything in the “avoid” column is an opening, a drain, a flame or a hollow. That is the one rule again, in table form.
One layout note specific to this facing. In a south-west facing house the front door is near the corner where the master bedroom belongs, so the two compete for the same part of the plan. Resolve it by putting the entrance on the wall and the bedroom in the corner — they can coexist on a well-drawn plan, but only if the door has been pulled back into a proper pada first. Squeezing the master bedroom out to the north-east to make room for an entrance lobby trades the best placement in the house for the worst.
Room-by-Room Notes
Master Bedroom
Many traditional Vastu interpretations recommend the south-west for the master bedroom because the direction is associated with stability and permanence. It is the heaviest, most settled quarter and traditional guidance puts the head of the household there. If you have a south-west facing house and are anxious about it, this is the reassurance that actually matters: the corner you were worried about is the corner your bedroom should be in.
Inside the room, sleep with your head to the south or west. Put the wardrobe and any heavy storage along the room’s south or west wall. Keep the space under the bed clear, avoid a mirror facing the bed, and keep the room’s own north-east relatively open and light. If there is an attached bathroom, keep it on the room’s west or north-west side rather than its south-west.
Kitchen
A kitchen in the south-west is discouraged in some traditional Vastu interpretations – fire placed in the earth corner, and an active, hot, high-traffic room in the quarter that is supposed to be the most settled. The correct zone is the south-east, with the north-west as the accepted second choice.
If the kitchen is already in the south-west and cannot be moved, the usual corrections are to shift the cooking platform as far towards the south-east of that kitchen as the room allows so the cook faces east, keep the sink and water points well away from the hob, use earthy and grounded finishes rather than light reflective ones, and keep the room heavy — solid counters, full-height units on the south and west, no open shelving on those walls. Keep the south-west of the kitchen itself for storage rather than for the hob or the sink.
Toilet and Bathroom
In traditional guidance a toilet in the south-west is the other major defect in this corner, and it is among the most common concerns about this corner. The reasoning is direct: drainage takes matter out of the corner that is supposed to hold everything in place.
The preferred positions are the west-north-west and the north-west. Where the toilet cannot be relocated, the practical measures are the ones that would improve any bathroom — proper mechanical ventilation, a dry floor, the door kept closed, every leak fixed promptly, and no additional water storage anywhere in the quadrant. Keep the finishes darker and heavier rather than pale and glossy. Do not place a toilet in the north-east, at the centre of the house, or directly above or below a pooja room or a kitchen.
Staircase
Many traditional Vastu interpretations recommend placing the staircase in the south-west, south or west. The final location should also account for the floor plan, structural design, circulation and safety requirements. A stair is a heavy, solid, rising mass, which is exactly what this corner wants. South and west are equally good. Let it turn clockwise as it rises, keep it out of the centre of the house and out of the north-east, and keep the space beneath it free of a toilet or a pooja niche. An external stair in the south-west is fine on the same terms.
Pooja Room, Living Room and Study
The pooja room belongs in the north-east and should not be placed in the south-west. East and north are the alternatives. Never under a staircase, never against a toilet wall.
The living room sits best in the north or north-east, with the east and north-west acceptable. In a south-west facing house it often gets pushed into the south-west because that is where the door is — resist that, and keep the south-west for sleeping and storage. Heavy furniture goes in the room’s south and west whichever room it is.
The study works in the north-east, east or north. The south-west is not recommended for sustained study, though it is a reasonable place for a safe or a filing cabinet.
Balcony, Windows and Water
Traditional guidance holds that openings weaken this corner, so keep them smallest here. A balcony in the south-west is the placement most often queried and the answer is consistent: acceptable if it is small, enclosed and uncluttered, not if it is the largest opening in the house. Windows in the south-west should be fewer and smaller than those on the north and east. Where a south-west balcony already exists, the usual corrections are to keep it enclosed rather than open, keep heavy planters and solid railings rather than glass, and avoid using it for water storage, a washing area or a water feature.
The south-west has two opposite answers on water, depending on whether the water is above or below. An underground sump, well, borewell or swimming pool in the south-west is treated as a defect — it is read as hollowing out the corner that is supposed to be solid. An overhead tank in the south-west is the opposite: it is one of the recommended positions, because it adds weight high up, which is precisely what the corner wants. These are different placements with different answers, so “water in the south-west” is not a single rule.
What Belongs in the South West Corner?
DIRECT ANSWER
Keep the master bedroom, heavy wardrobes and storage, the locker or safe, the staircase and the overhead water tank in the south-west. Keep out the kitchen, the toilet, the pooja room, underground water, a swimming pool, large windows and any large opening. Traditional Vastu recommends keeping the south-west relatively heavy and, in some interpretations, higher than the north-east. Actual building heights and ground levels must follow structural design, site conditions and safe drainage requirements.
| Keep here | Keep elsewhere |
| Master bedroom, for the head of the household | Kitchen — south-east |
| Heavy wardrobes, almirahs, permanent storage | Toilet and bathroom — west-north-west or north-west |
| Locker or safe, opening towards the north or east | Pooja room — north-east |
| Staircase — a rising solid mass suits this corner | Underground sump, well, borewell, swimming pool — north or north-east |
| Overhead water tank — weight, high up | Children’s and guest bedrooms — west or north-west |
| Thicker walls, the tallest part of the roofline | Large windows, wide balconies, glass railings |
| Heavy, grounded wall art — mountains, forests, still landscapes | Water scenes — waterfalls, rivers, fountains, seascapes |
| The highest ground level on the plot | Low ground, pits, depressions, the plot’s drainage point |
Colours. Traditional guidance for this quarter favours earthy, grounded shades — beige, brown, terracotta, ochre, mustard, peach, sand. Blues, blacks and heavy greys are the ones usually discouraged, being read as the opposing element, and very pale, airy, reflective palettes work against the sense of weight the corner is meant to carry.
Wall art. Traditional guidance is specific here: put heavy, still, grounded imagery on a south-west wall — mountains, rock, dense forest, a settled landscape. Keep moving water off it. Waterfalls, rivers, fountains and seascapes are the images traditionally avoided in this corner, for the same reason underground water is: they read as dissolving what should be solid.
South West Cut, Extension, Corner Plot and Road Hit
DIRECT ANSWER
In traditional guidance, a south-west cut is regarded as the most serious of the four corner cuts, because it removes mass from the corner whose whole function is mass. A south-west extension is also treated as a defect — the north-east is the only corner where traditional guidance welcomes an extension. A south-west corner plot, with roads on the south and west, is the plot type most consistently cautioned about, and the corrections are all about levels, boundary heights and where the gate sits.
| Condition | Traditional reading | What can be done |
| South-west cut — corner missing or truncated | Treated as the most serious of the four corner cuts. It is traditionally said to bring instability, strain on the senior members of the household, and money that does not hold. | At design stage, square the plan — this is the single most important geometric decision on a south-west plot. Afterwards: extend the slab or boundary to complete the rectangle if the plot allows; failing that, build up the corner with a heavy structure — a solid store, a raised planter bed, a masonry pillar — and, where site drainage and engineering allow, raise the ground level there. Any structural or level change should be designed by a qualified engineer. Do not leave it open and paved, which is the correct answer at the north-west and the wrong one here. |
| South-west extension — corner projecting beyond the rectangle | Also a defect. Traditional guidance reads it as unbalancing the earth element rather than reinforcing it, and is traditionally said to bring instability and financial strain. People are often surprised, having assumed more south-west mass must be better. | Separate the extension visually and structurally from the main block — a change of level, a break in the wall line, a distinct boundary — so the main building reads as a rectangle. Do not run the master bedroom into the extended part. |
| South-west corner plot — roads on the south and west | The plot type most consistently cautioned about, because roads on both those sides leave the corner open and trafficked where it should be enclosed and quiet. | Take the gate off the exact corner and put it on the north end of the west boundary or the east end of the south boundary. Keep the south and west boundary walls higher than the north and east, subject to local setback, height and permit rules. Keep the building set back from both roads, the north-east quadrant of the plot open, and — where site drainage and engineering allow — the ground level highest at the south-west. If a compound wall is going up anyway, make it solid on those two sides rather than railings. |
| South-west road hit — a road terminating on the corner | Generally regarded as the most damaging of the eight road hits in most schools, for the same reason: it drives straight into the corner that should be sealed. | Set the building back from the point of impact, do not place the main door on the line of the road, and put a solid boundary wall, a heavy gate and dense planting between the road and the building. Raising the ground level at that corner is the other traditional measure, where site drainage and engineering allow. |
| Ground sloping down to the south-west | Treated as a defect in its own right, and one that gets overlooked because it is invisible on a floor plan. | Traditional Vastu favours ground that is highest at the south-west and falls towards the north-east, but grading must follow a drainage design and be done by a qualified engineer — raising levels can cause waterlogging or flooding of neighbouring plots. Earthwork is far cheaper before construction than after. |
DISCLAIMER
The effects described here are traditional interpretations, not measurable outcomes. Whether a corner counts as cut or extended depends on the geometry of the whole plot and plan, and two consultants can read the same drawing differently. Building up a corner, altering boundary walls or changing ground levels is engineering work with drainage and structural consequences — use a qualified structural engineer, whatever the reasoning behind it.
Vastu Remedies for a South West Facing House
More people arrive at this topic looking for remedies than for anything else, so it is worth being blunt about what remedies are. Two different kinds of thing get put on the same list. Some change the building. Some do not. Both are part of long-standing Indian practice and many people find value in the second kind, but only the first kind alters anything measurable — and on this particular corner, where the whole principle is physical weight and enclosure, that distinction matters more than it does anywhere else in Vastu.
| Defect | Correction that changes the building | Traditional symbolic remedy |
| Main door in the corner pada (Pitru or Mriga), or on the corner itself | Relocate the opening into padas 3–4 of the west wall, counted from the south-west corner. For a south-wall door, take a site-specific opinion — the sources disagree on that wall. At drawing stage this costs nothing. In a completed house it is real work and is normally only justified during a larger renovation — but it is the only correction that changes the entrance itself. | Where the door cannot move: a brass or copper strip set into the threshold, a raised and solid threshold (kept low enough to step over safely), heavy metal or stone on either side of the entrance, strong warm lighting, a decluttered approach, and the door finished in wood tones, yellow or gold. A Hanuman or Ganesha figure beside the entrance is the placement most commonly named. |
| A second or rear door in the south-west | Where it is not a required exit, close it up or reduce it to the smallest opening its function allows. This is usually far easier than moving the front door and is frequently the one correction available in a finished house. Any door that serves as an exit or fire escape must stay usable and meet local building and fire codes. | Keep it closed when not in use and the area around it uncluttered. Never lock, block or obstruct a door that serves as an exit or fire escape. |
| Kitchen in the south-west | Relocate to the south-east. Where impossible, move the hob towards the kitchen’s own south-east and keep water well away from it. | Earthy finishes, heavy units on the south and west walls, no open shelving there. |
| Toilet in the south-west | Relocate to the west-north-west or north-west. Where impossible: proper mechanical ventilation, every leak fixed, the floor kept dry, no additional water storage in the quadrant. | Door kept closed, darker and heavier finishes, a salt bowl changed regularly, and a copper or brass pyramid — the remedy most often named for this specific defect. |
| South-west cut | Square the plan; or build the corner up with a solid store, masonry pillar or raised planter, and, where site drainage and engineering allow, raise the ground level there. Unlike the north-west, an open paved corner is not the answer. | Heavy stone or metal placed at the corner. |
| South-west extension | Break it away visually and structurally from the main block. | Keep it low, heavy and sparsely used; keep sleeping out of it. |
| Underground water, well or pool in the south-west | Relocate to the north or north-east — expensive, and normally only possible at construction stage. Have a disused well or pit filled and compacted by a qualified professional; improper filling can cause subsidence and groundwater problems. | Keep it covered and the surrounding area heavy and dry; add no further water to the quadrant. |
| Large windows or an open balcony in the south-west | Reduce the opening, enclose the balcony, fit solid rather than glass railings, and use heavier treatments. | Heavy curtains, solid blinds, grounded wall art nearby. |
| Ground sloping down towards the south-west | Where a drainage design allows it, regrade so the fall runs towards the north-east — earthwork by a qualified engineer, and much cheaper before construction. | No symbolic substitute — the slope is the issue. |
| Flat with a fixed south-west entrance | Nothing structural is available, which is why this is the commonest version of the question. | Keep the flat’s own south-west heavy — master bed, wardrobes, safe. Keep its north-east open and light. A raised solid threshold kept low enough to step over safely, a brass strip, strong entrance lighting, earthy palette near the door, and nothing stored loose in the entrance. |
If you are deciding where to spend, spend down the middle column first. On this corner the middle column and the tradition’s own logic are the same thing — weight, enclosure, level.
DISCLAIMER
Remedies described here are traditional practices, not treatments with demonstrated effects. No remedy — structural or symbolic — should be relied on to produce a financial, health or personal outcome. Where a remedy involves structural, drainage, electrical or plumbing work, use a qualified professional.
Sunlight and Heat on a South-West Facade
This section has nothing to do with Vastu, and on this orientation it happens to agree with it.
Modelled over a full year for Hyderabad’s latitude, a south-west facade takes the same annual direct sunlight as a south-east one — about 3,240 kWh/m² on a vertical surface — and the same load in peak summer, about 115 kWh/m² across May to mid-July. In this model they are mirror images, which is what the geometry requires. The difference is entirely in when it arrives.
| Facade | Annual direct solar | May to mid-July | Share after noon | Share after 2pm |
| South (180°) | ≈ 790 kWh/m² | ≈ 1 | 50% | 25% |
| South-south-west (202.5°) | ≈ 840 | ≈ 30 | 77% | 49% |
| South-west (225°) | ≈ 960 | ≈ 115 | 92% | 66% |
| West-south-west (247.5°) | ≈ 1,005 | ≈ 180 | 98% | 76% |
| West (270°) | ≈ 940 | ≈ 220 | 100% | 82% |
| South-east (135°) — for comparison | ≈ 960 | ≈ 115 | 8% | 0% |
How these figures were produced: a simple clear-sky model of direct-beam sunlight on a vertical wall at Hyderabad’s latitude (17.4°N), calculated in 15-minute steps across a full year in solar time. “May to mid-July” is days 120–196, and “after 2pm” means after 14:00 solar time. The model leaves out cloud, monsoon haze, diffuse and reflected light, and shading, so real totals will be lower. The figures are for comparing orientations with each other, not measured values. Absolute numbers vary with the clear-sky model chosen, so the ratios are the reliable part.
A south-east facade delivers about 92% of its sunlight before noon. A south-west facade delivers 92% of the same quantity after noon, and about two-thirds (66%) of it after two o’clock — the part of the day when outdoor air temperature in most of India is already at or near its daily maximum. Sunlight arriving on a wall in the morning meets cool air and a cool building. The same sunlight arriving at four o’clock meets neither. Same energy, worst possible timing, and that is the honest reason a south-west or west facade feels harder to live behind than the numbers alone suggest.
Here the two ways of looking at this house disagree, and it is worth saying so. On the Vastu side the west-south-west half is the better one, because the west wall is where the classical texts and modern practice agree on a favourable door position. On the solar side the south-south-west half is better by roughly six times on peak-summer load — about 30 against 180 kWh/m². Those point in opposite directions.
The resolution is practical rather than philosophical. A wall’s solar load is solvable at drawing stage and an entrance position is not solvable afterwards. External shading, smaller openings and better glass will greatly reduce the heat gain on a west-south-west facade, for a cost you pay once. A door in the wrong pada can only be fixed by moving it, which most people will never do. So take the west-south-west, and shade it properly: afternoon sun is low in the sky, so vertical fins, deep reveals and external louvres do the work here, while shallow horizontal chajjas do very little. External shading is far more effective than internal blinds, because it blocks the sun before it reaches the glass and the heat enters the room.
And where the two do agree, they agree completely. “Keep the south-west heavy and closed” and “keep the openings on the south-west small” are the same instruction reached by two unrelated routes. The corner that traditional Vastu wants solid is also the corner that takes the hardest afternoon sun. On this one point, traditional Vastu and building physics point to the same drawing.
Common Mistakes in South West Facing House Vastu
| Mistake | Fix |
| Reading “the south-west is auspicious” as “a south-west entrance is fine” | The corner is valued for being closed. The door is the largest opening in the house. Both statements are the same rule. |
| Putting the main door on or beside the south-west corner | Move it into padas 3–4 of the west wall, counted from the corner. If it has to stay on the south wall, take a site-specific opinion — the sources disagree there. |
| Fixing the front door and leaving a rear or service door in the south-west | Traditional guidance reads the second opening as undoing the first correction. Close or shrink it — unless it is a required exit or fire escape, which must stay usable. |
| Using a different grid than this article’s eight-pada convention | Some practitioners divide each wall into nine — a legitimate system, but its boundaries fall in different places: about five inches further apart per boundary on a 30-foot wall, so roughly 10 to 30 inches at the boundaries used for door placement. Use one system and its own table throughout. |
| Pushing the master bedroom out of the south-west to make room for an entrance lobby | That trades the best placement in the house for the worst. Put the door on the wall and the bedroom in the corner. |
| Treating all south-west water as one rule | In traditional guidance an underground sump or pool there is a defect, while an overhead tank there is recommended. Opposite answers. |
| Leaving the south-west corner open and paved after a cut | That is the north-west answer. Here traditional guidance favours building the corner up and weighting it, with any structural work by a qualified engineer. |
| Assuming a south-west extension must help because mass is good | Both a cut and an extension are treated as defects. The north-east is the only corner that welcomes an extension. |
| Letting the ground fall towards the south-west | Traditional Vastu favours levels highest at the south-west, falling to the north-east — where site drainage and engineering allow. Invisible on a floor plan and expensive to fix later. |
| Treating a pyramid or a threshold strip as equivalent to moving the door | They are different interventions. Do the structural one where it is available. |
| Large glazing or an open balcony on the south-west | Smallest openings in the house belong here — and the afternoon solar load says the same thing. |
South West Facing House Vastu Checklist
- Compass reading taken from the centre of the building, through the main door.
- Sub-zone identified — SSW (202.5°–225°) or WSW (225°–247.5°).
- Entrance wall chosen: west wall for WSW, south wall for SSW. Where there is a choice, west.
- Wall length measured and divided into eight equal padas from the south-west corner.
- Door centre line in padas 3–4 of the west wall; for a south-wall door, a site-specific opinion taken, since the sources disagree.
- No opening in pada 1 on either wall; nothing on the corner itself.
- No second or service door in the south-west, unless it is a required exit — exits must stay usable.
- Master bedroom in the south-west, head to the south or west.
- Heavy wardrobes, storage and the locker in the south-west; locker opening north or east.
- Staircase in the south-west, south or west.
- Overhead water tank in the south-west or west.
- Kitchen in the south-east, not the south-west.
- Toilet in the west-north-west or north-west, not the south-west.
- Pooja room in the north-east.
- No underground sump, well or pool in the south-west.
- Openings on the south-west smallest in the house; balcony enclosed if present.
- South-west corner square — neither cut nor extended.
- Ground level highest at the south-west, falling towards the north-east, where site drainage and engineering allow.
- Higher, more solid boundary walls on the south and west sides, where practical and permitted.
- Brahmasthan (the centre) left open and unbuilt.
- External shading specified on all west and south-west openings — vertical fins or deep reveals, not shallow horizontal chajjas.
In Summary
- In traditional Vastu, one principle governs the south-west: it should be the heaviest, highest and most enclosed part of the house. Every other rule here follows from it.
- The corner is good and the door is the problem, and those are the same statement seen from two sides.
- The band splits at 225°. WSW puts the door on the west wall, SSW on the south wall.
- Eight padas to a wall, counted from the south-west corner. West wall: padas 3–4, Sugriva and Pushpadanta — rated favourable in both the classical texts and modern practice. South wall: the sources disagree, so take a site-specific opinion. Never pada 1 on either — Pitru and Mriga are rated unfavourable in both.
- Master bedroom, heavy storage, locker, staircase and overhead tank in the south-west. Kitchen, toilet, pooja room, underground water and large openings out of it.
- Both a cut and an extension are treated as defects — and unlike the north-west, the traditional correction for a cut south-west corner is to build it up, not open it out.
- Ground highest at the south-west, falling to the north-east, where site drainage and engineering allow. Invisible on a plan and expensive to fix later.
- In a clear-sky model, the facade takes the same sun as a south-east one and gets about two-thirds of it after 2pm. Shade it externally, at drawing stage.
DISCLAIMER
This article describes traditional Vastu interpretations for general information and planning. Vastu recommendations vary across schools and should not be treated as scientifically established predictions of financial, health, career, relationship or family outcomes. A proper assessment depends on the complete floor plan, entrance position, plot geometry, ground levels and surrounding conditions. No house should be judged by its facing direction alone. Vastu guidance is not a substitute for professional architectural, structural, electrical, plumbing, safety, financial or medical advice. Consult qualified professionals before making physical changes to a building.
Frequently Asked Questions On South West Facing House Vastu
The corner is good; the door is the issue. Traditional Vastu treats the south-west as the corner that should be heaviest and most protected, and treats a main entrance in it as one of the placements to avoid most firmly. With the door moved off the corner into a favourable pada, the master bedroom in the south-west and the kitchen and toilet out of it, a south-west facing house is considered acceptable in traditional guidance.
A door in the corner itself is among the placements traditional guidance advises against most firmly — Pitru on the west wall and Mriga on the south wall are common Vastu practice generally agrees. A door set back along the west wall is a different matter: padas three and four, counted from the south-west corner, are rated favourable in both.
It depends on the reading. Between 225° and 247.5° the door belongs on the west wall; between 202.5° and 225° it belongs on the south wall. Where the plan still allows a choice, the west wall is the safer option: the classical texts and modern practice agree that padas three and four there are favourable, while on the south wall they disagree about which pada to use.
Nairutya, or Nairrutya kon, is the Vastu name for the south-west. It is ruled by Nairriti, is also called the Pitru sthan or ancestors’ corner, and its element is earth. Traditional guidance links it to stability, authority, savings and long relationships, and holds that it should be the heaviest, highest and most enclosed part of a house.
The master bedroom, heavy wardrobes and permanent storage, the locker or safe opening north or east, the staircase, and the overhead water tank. Keep out the kitchen, the toilet, the pooja room, underground water, a swimming pool and large openings.
Yes — it is the placement traditional guidance recommends, and one point about this corner that is widely agreed across traditions. Traditional guidance puts the head of the household there. Sleep with the head to the south or west, and keep the heavy storage along the room’s south and west walls.
It places fire in the earth corner and an active room in the quarter that should be the most settled. The correction is to relocate it to the south-east. Where that is impossible, move the hob towards the kitchen’s own south-east so the cook faces east, keep water well away from it, and keep the room heavy — solid counters and full-height units on the south and west.
It is treated as a major defect, because drainage removes matter from the corner that is supposed to hold everything in place. Relocating to the west-north-west or north-west is the actual correction. Otherwise: proper mechanical ventilation, a dry floor, the door closed, every leak fixed, no extra water storage in the quadrant, and heavier darker finishes. A copper or brass pyramid is the symbolic remedy most often named.
Yes — traditional guidance rates it one of the best placements. A staircase is a heavy rising mass, which is exactly what this corner wants. South and west are equally good. Keep it turning clockwise, out of the centre of the house and out of the north-east.
It depends entirely on whether the water is above or below. An underground sump, well, borewell or swimming pool in the south-west is treated as a defect. An overhead tank in the south-west is recommended in traditional guidance, because it adds weight high up — sized and supported to the structural engineer’s design. These are opposite answers, not one rule.
Both are treated as defects in traditional guidance. The cut is generally regarded as the more serious of the two and as the most serious of the four corner cuts, because it removes mass from the corner whose function is mass. The traditional correction also differs from the north-west: a cut south-west corner is built up and weighted rather than left open and paved, with any structural work done by a qualified engineer.
It is the plot type most consistently cautioned about, because roads on the south and west leave the corner open and trafficked where it should be enclosed. If you are building on one, take the gate off the exact corner, keep the south and west boundary walls higher and solid where local setback, height and permit rules allow, set the building back from both roads, and keep the ground level highest at the south-west where site drainage and engineering allow.
Nothing structural is available in a flat, which is why this is the commonest version of the question. Keep the flat’s own south-west heavy — master bed, wardrobes, safe — and its north-east open and light. Raise and solidify the threshold (keeping it low enough to step over safely), fit a brass strip, light the entrance strongly, use earthy tones near the door, and keep nothing stored loose in the entrance.
In a clear-sky model for Hyderabad’s latitude, it takes the same annual direct sun as a south-east facing one — about 960 kWh/m² on a vertical surface — but receives 92% of it after noon and about 66% after 2pm, when the outdoor air is already at its daily peak. In that model the quantity is the same; the timing is the worst available. How warm the rooms actually get is then decided by the building, and external shading on the west and south-west openings is the decision that matters most.
Start Your Project with the Right Materials
We provide everything you need for modern construction. Connect with our experts to discuss your requirements and get the best solution for your project. Submit your details and our team will contact you soon.
CORPORATE OFFICE
8-2-293/82/A, Plot No-1214, Road No-60,
Jubilee Hills, Hyderabad-500 033.