
Balcony Window Design: Styles, Sizes and What Actually Works in Indian Homes
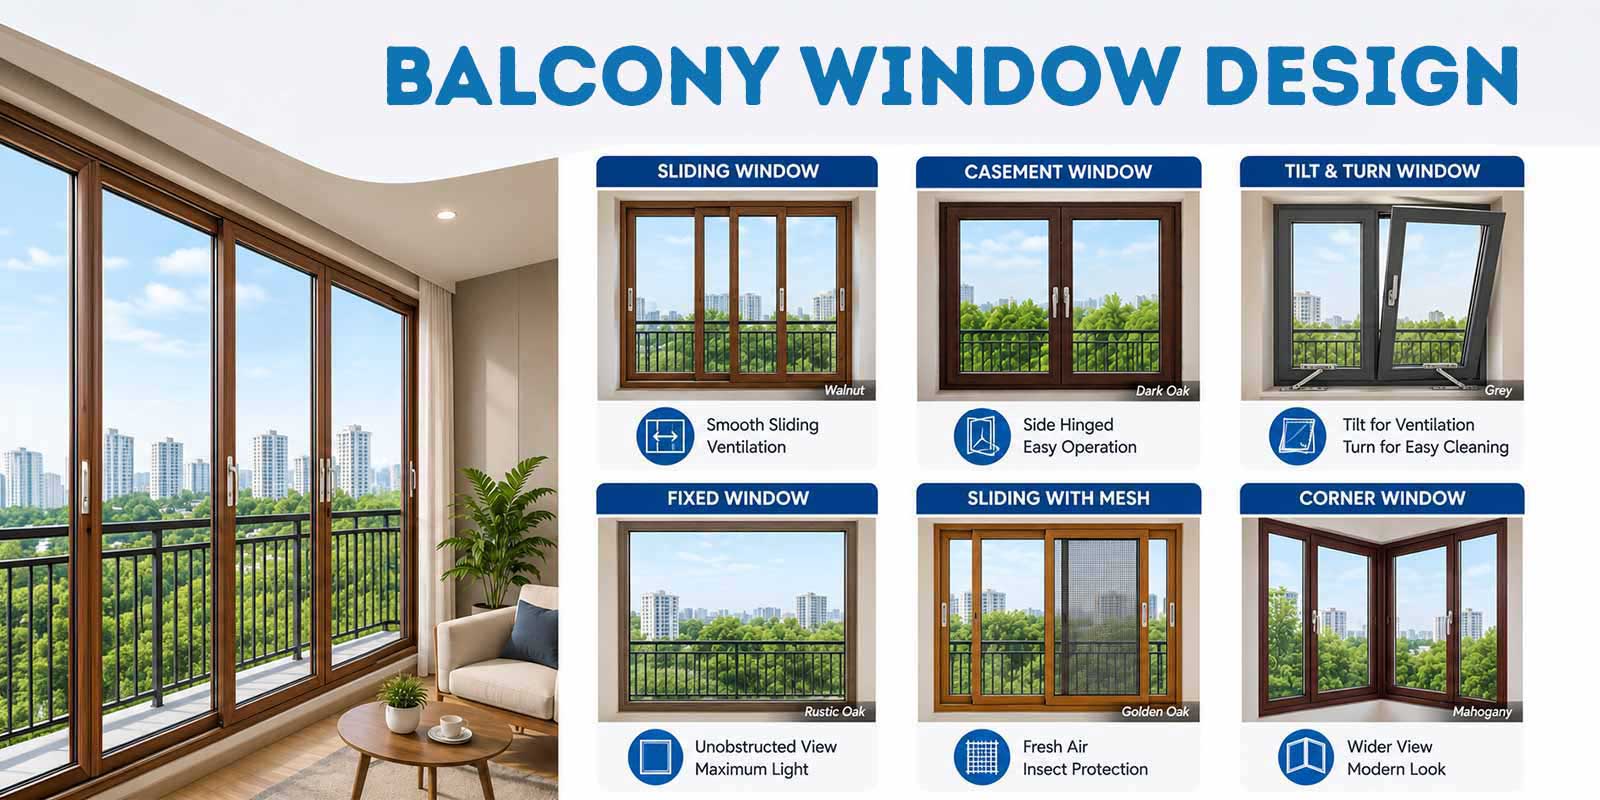
A balcony window is a glazed opening that encloses or partly encloses a balcony, controlling light, air, rain, and dust while keeping the view. The designs most used in Indian homes are two-track and mesh-track sliding windows, floor-to-ceiling sliders, casement windows (single and double-leaf) and fixed-plus-openable combinations. The right one depends on balcony width, ventilation needs, and monsoon exposure.
What changes the answer is rarely taste. It is how wide your balcony is, which way it faces, and how you actually use it: a drying space, a work nook, a bedroom extension, or the best seat in the house. A design that suits a 10-foot living-room balcony can be impractical on a 5-foot utility balcony.
This guide covers twelve designs with a clear “best for” verdict on each, then the practical questions most pages skip: sizes, how much of a window really opens, monsoon leaks, grills, glass, materials and whether you are allowed to enclose a balcony at all.
What Makes a Balcony Window Different From a Regular Window?
A balcony window differs from a regular window in three ways: it is usually wider than it is tall, it opens onto an exposed slab rather than a sheltered wall face, and it takes rain, dust and sun directly. That means track drainage, span and hardware corrosion resistance matter more than they do for an internal window.
Span: Wide openings put more load on the frame and rollers, so reinforcement and sash size matter.
Exposure and drainage: Balcony windows face direct rain, dust and sunlight. Drainage slots should discharge water outward, while the sill should slope away from the glass to prevent water from collecting near the track.
Where Will the Window Sit?
A balcony window goes in one of two places: in the wall between the room and the balcony, or across the balcony’s open edge to enclose it. Room-wall windows follow normal window rules. Edge glazing takes full rain and wind, needs society and municipal approval, and on upper floors should open inward or slide — an outward sash swings over the drop, is hard to clean and catches wind when open.
Balcony Window Designs: 12 Styles That Work in Indian Homes
The balcony window designs most used in Indian homes are two-track sliding, sliding with mosquito mesh track, floor-to-ceiling sliding, sliding with fixed side panels, fixed-plus-openable combinations, casement, French windows, Juliet balcony windows, corner windows, bi-fold, slide-and-fold enclosures and top-hung awning windows. Sliding formats are very common because they need no swing clearance.
Each style below has a “best for” line so you can skip straight to the one that matches your balcony. If you only have one minute, jump to the Quick-Pick Guide near the end of this page.
1. Two-track sliding window
A very common choice for Indian balconies. Two panels slide past each other on parallel tracks, so nothing swings into the balcony. Simple, reliable and easy to clean.
Best for: 4-7 ft wide balconies with no swing clearance.
2. Sliding window with mosquito mesh track
The third track carries a mesh panel that moves independently of the glass, so you can ventilate without letting insects in.
Best for: Ground and low floors, mosquito-heavy areas.
3. Floor-to-ceiling sliding window
Full-height glass that removes the wall between room and balcony. It gives maximum light and view.
Best for: 7 ft+ balconies, upper floors, view-led homes.
4. Sliding with fixed side panels
One moving panel with fixed panes beside it. You get a wide glazed wall while only paying for, and maintaining, the part that actually needs to move.
Best for: Wide openings where full-width operation is not needed.
5. Fixed-plus-openable combination
A large fixed pane gives an uninterrupted view, while a smaller openable section handles ventilation. Fewer moving parts also means fewer places for water to enter.
Best for: View priority with controlled ventilation.
6. Casement window
Hinged sashes that swing open and expose the whole aperture, giving the best airflow of the common types. They need clear space to swing.
Best for: Balconies with at least 3 ft of clear depth and ventilation priority.
7. Double-leaf casement window (French-style)
Two hinged sashes that swing open outward together, exposing the whole opening. Elegant, but the sashes need room to swing.
Best for: Living-room balconies with at least 3 ft of clear depth in front of the window.
8. Juliet balcony window
Full-height glazing with a protective railing outside and no standing space. It gives the open feel of a balcony where the slab does not allow one.
Best for: Bedrooms or living rooms on upper floors where there is no balcony slab.
9. Corner window
Glazing that wraps around a corner, opening up two views at once. Corner detailing determines how clean it looks and how well it seals.
Best for: Bedrooms or living rooms on upper floors where there is no balcony slab.
10. Bi-fold or folding window
Panels fold and stack to one side, so the balcony opens almost fully onto the room when you want it and closes when you do not.
Best for: Opening the balcony fully to the room on demand.
11. Slide-and-fold enclosure
A full-width folding system that encloses the balcony and turns it into a usable room. Read the enclosure rules section below before choosing this.
Best for: Converting a balcony into a usable room, where permitted.
12. Top-hung or awning window
Hinged at the top and opening outward, the sash acts as a small canopy. Air gets in while rain mostly stays out.
Best for: Ventilation during rain, utility and drying balconies.
Explore the range of uPVC windows and doors to understand the available window configurations.
Modern Balcony Window Designs in 2026
Modern balcony window designs tend to favour slim frames, larger glass area and fewer visual divisions: floor-to-ceiling sliders, two-panel sliders with a single wide sightline, dark or anthracite frames, and corner glazing without a corner post. The direction is more glass and less frame, limited by what the profile and rollers can carry.
Slim sightlines: Thinner visible frames create a cleaner look, but the suitable frame and panel dimensions depend on the window system and its specifications.
Larger single panes: Fewer vertical bars mean more view, but each pane gets heavier, and roller capacity sets the maximum panel size.
Dark and anthracite frames: Dark frames create a contemporary appearance and suit modern facades. However, they absorb more heat in direct sunlight, which is worth considering on west-facing balconies.
Corner glazing without a corner post: It gives an unbroken view, but needs careful structural support and sealing at the junction.
Two-panel sliders: One wide sightline in the centre gives a minimal look, but each panel is large and needs good hardware to stay smooth.
In every case, the look is easy to copy; the engineering behind it is what to check before you order.
Small Balcony Window Design: What Fits Under 6 Feet
For a balcony under 6 feet wide, a two-track sliding window is usually the right choice: it needs no swing clearance and each panel stays wide enough to be useful. Casement sashes need clear space in front of them roughly equal to their own width — about 2.5–3 ft for a typical leaf. Measure the balcony’s depth from the window to the railing, minus whatever sits there: planters, a drying rack or the AC outdoor unit.
What works: Two-track sliders, and top-hung sashes where you need air during rain.
What does not: Casement windows, which collide with planters, drying racks and the AC outdoor unit that most small Indian balconies carry.
The one exception: If the balcony is purely a view space with nothing on it, a casement can work and gives much better airflow.
| Balcony width | Usually best |
| Under 6 ft | Two-track slider; top-hung for rain ventilation |
| 6 ft and above | Slider or fixed-plus-openable; casement only where sufficient clear depth is available |
If the balcony is the front of the flat rather than a utility space, you can afford to prioritise the view; for a service balcony, choose the type that is easiest to keep clean and clear.
Balcony Window Size: Standard Dimensions and How to Measure
There is no single standard balcony window size in India, because balcony openings are built to the building plan rather than to a catalogue. Common residential openings run roughly 4 to 8 feet wide and 4 to 7 feet high. Sill height is usually set so the glazing begins at or above the existing railing line.
| Home type | Typical width | Typical height |
| Typical apartment | About 4-6 ft | About 4-6 ft |
| Large apartment | About 6-8 ft | About 5-7 ft |
| Villa | 8 ft and above, often multi-panel | Varies with floor-to-ceiling height |
These are typical ranges (indicative, not a code). Your own plan is the only real reference.
How to measure before calling a dealer
- Measure the width of the finished opening at three points: top, middle and bottom. Use the smallest figure.
- Measure the height at three points across the width: left, centre and right. Again use the smallest.
- Check the opening is square by measuring both diagonals. A difference of more than a few millimetres affects fitting.
- Note the sill level, the parapet or railing line and what sits outside: AC unit, plants, pipes.
Ventilation: Fixed, Openable and How Much Should Actually Open
A sliding window ventilates roughly half its width at a time, because one panel always sits behind the other. A casement opens its full aperture. A 6-foot two-track slider gives about 3 feet of open width; a 6-foot casement pair gives close to 6 feet. The difference is in the available open area, not a guaranteed difference in airflow.
How much of a sliding window opens
Take a 6-foot-wide balcony opening and compare the three common formats:
| Format on a 6 ft opening | Approximate open width |
| Two-track slider (two glass panels) | About 3 ft |
| Three-track slider (two glass panels plus mesh) | About 3 ft of glass, mesh adds insect control |
| Casement pair | Close to 6 ft |
The slider trades airflow for the ability to work without swing clearance. If a balcony is a ventilation priority, that trade matters. For the wider debate, see our full casement vs sliding comparison.
When a fixed-plus-openable combination is the right answer?
On a view-led balcony, you often want a large uninterrupted pane. A fixed-plus-openable design gives you that and provides air through a smaller openable section, ideally placed high or at the side where rain is less likely to enter. Size the openable part to the room: a bedroom or living room needs more than a utility balcony. A good rule is to keep at least one openable section you can reach and clean easily.
Balcony Glass Window Options
Balcony window glass is chosen on three independent axes: configuration (single, double or triple glazing), treatment (annealed, toughened or laminated) and coating (clear, tinted, reflective or Low-E). Glass selection for a balcony window depends on the pane size, installation location and applicable safety requirements. Toughened and laminated glass have different properties, so the appropriate specification should be selected for the intended application.
- Configuration: how many panes and what gap between them.
- Treatment: how the glass is made safer and stronger.
- Coating: how it handles sun, glare and heat.
For balcony glazing that reaches the floor or sits below waist height, use laminated or toughened-laminated glass: it stays in the frame if it breaks. Toughened glass suits sliding door panels and higher sashes where no one can fall through. Double glazing is for heat and noise, not safety, and a frosted or tinted finish does not make glass safe.
Rain, Dust and the Monsoon Problem
Rainwater can enter around balcony windows because of drainage, sealing, sill detailing or installation issues. Drainage provisions should direct water outward, while suitable sill detailing and properly fitted seals help manage water ingress. Regularly cleaning the tracks and drainage openings also helps prevent blockages.
Drainage slots: They must discharge to the outside, not into the wall cavity or onto the balcony floor.
Sill slope: The sill should fall outward, so water never rests against the track.
Track height: The track and threshold should be detailed to manage water while maintaining safe access between the room and balcony.
Gasket compression: Worn or poorly compressed gaskets let wind-driven rain past the sash.
Interlock dust ingress: Dust gets in where panels meet; bfrush seals and a proper interlock reduce it.
What to ask your installer: Where do the drainage slots discharge, and what is the sill slope?
Balcony Door With Window: Combination Layouts
A balcony door with window combines a full-height opening for access with a glazed section for light and ventilation. The three common layouts are a sliding door with fixed side panels, a separate door and window on the same wall, and a full-height French door that serves as both. Threshold height and floor level difference decide which is workable.
Sliding door with fixed side lights. One moving door with fixed glass beside it.
Best for: living rooms where light matters more than extra openings.
Door plus separate window on the same wall. The door gives access, the window gives ventilation at a convenient height
Best for: bedrooms where you want controlled airflow.
Full-height French door. One element does both jobs.
Best for: rooms with enough clearance for the leaves to swing.
The practical problem nobody mentions is the threshold. If the balcony floor is lower than the room floor, the track needs to be detailed so water cannot flow back in, while the step stays safe to walk over. Settle the level difference before choosing the layout.
Safety and Security: Do You Still Need a Grill?
Whether a grill is needed depends on the building layout, existing railing, security requirements and applicable safety provisions. Glass type and window locks serve different purposes and should not be treated as substitutes for suitable fall protection. On ground and first-floor balconies, consider fitting a grill as well, because glass and locks deter opportunists but may not stop determined forced entry.
Use this checklist to decide:
Floor level: Ground and first floors carry the highest intrusion risk. Upper floors less so.
Children at home: Check the window and railing together, since neither alone is the whole safety answer.
Existing railing: Confirm the railing already meets the height rule for your building.
Glass type: Laminated glass holds together when broken; toughened breaks into small pieces.
Lock type: A multipoint or two-point lock resists forcing far better than a single latch.
Railing height requirements are set by the National Building Code and local bye-laws and vary by building. Check the requirement for your building with the society or a licensed architect before relying on the railing for fall protection.
Can You Enclose a Balcony With Windows? Check These Rules First
Enclosing a balcony with windows may count as adding built-up area under local municipal bye-laws, and in an apartment it usually requires written approval from the society or resident welfare association. Requirements differ by city and by building. Check the bye-laws and the society rules before ordering, not after installation.
There is no single answer for India, so use this checklist:
- Built-up area. Ask whether enclosure is treated as additional built-up area under your city’s bye-laws, and whether it affects property tax or approvals.
- Society or RWA approval. Get written permission before you order anything.
- Uniform facade rules. Many buildings require a common window colour or design on the front elevation.
- Fire access. On higher floors, check that enclosing the balcony does not block an escape or access route.
- Reversibility. A system you can open or remove is safer than a permanent enclosure if rules change.
When in doubt, choose a reversible system such as slide-and-fold or fully openable glazing, which keeps the balcony usable as a balcony. Confirm the position with your municipal authority and society; we cannot tell you whether a specific enclosure is allowed in your building.
Balcony Window Materials Compared
For exposed balconies in India, the practical comparison includes uPVC, wood and mild steel. Each material differs in its resistance to coastal conditions, monsoon humidity, maintenance requirements, thermal performance and ability to support large sliding panels.
| uPVC | Wood | Mild steel | |
| Corrosion in coastal air | Does not corrode | Not affected by salt, but absorbs moisture | Rusts quickly |
| Monsoon humidity | Does not swell, warp or rot | Swells, warps and can rot | Rusts without upkeep |
| Termites | 100% termite-proof | Prone to termite attack | Not affected |
| Maintenance | Wipe clean; no painting | Frequent polishing and sealing | Repainting and rust control |
| Thermal performance | Good insulator | Good insulator | Conducts heat |
| Span capability | Good with galvanised steel reinforcement | Limited by section | Strong but heavy |
On most residential balconies, exposure matters more than span, which is why materials that handle salt air, rain and sun well are usually the better choice.
For very wide or tall sliding panels, aluminium’s stiffness allows slimmer frames; uPVC reaches similar spans with steel reinforcement and insulates better.
Why uPVC Works for Indian Balconies
uPVC suits Indian balconies because the exposures that damage other materials do not affect it: it does not rust in coastal salinity, does not swell or warp in monsoon humidity, and does not need repainting after UV exposure. Galvanised steel reinforcement inside the profile carries the structural span; the profile carries the weather.
- Coastal salinity: The frame does not corrode, and the galvanised steel reinforcement sits sealed inside the profile.
- Monsoon humidity: The material does not absorb water, so there is no swelling, warping or rot.
- UV and weather: Weathering tests show our profiles resist discoloration. Colours come from lamination with German foil and hot-melt PU adhesive.
- Maintenance: AEL frames do not rot, warp or corrode, are 100% termite-proof, and need no painting.
What Balcony Windows Cost in India?
Balcony window cost in India depends on specification, glazed area in square feet, glass configuration and treatment, profile depth and steel reinforcement, hardware grade, and whether a mesh track is included.
How to compare quotes
- Compare per square foot, installed.
- Make sure the glass and hardware specification is written on every quote.
- Ask what is excluded: transport, fitting, sealing and finishing.
Choosing Yours: Quick-Pick Guide
| Your situation | Recommended design | Why | Watch for |
| Balcony under 6 ft | Two-track slider | No swing space needed | Only half the width opens |
| Balcony 6-10 ft | Slider or casement where at least 3 ft of clear depth is available | More flexibility in window choice | Check the sash swing area |
| View-led upper floor | Floor-to-ceiling slider | Maximum glass and light | Heavy panels need good rollers |
| Mosquito-heavy area | Slider with mesh track | Mesh moves independently | Keep the mesh track clean |
| Monsoon-exposed west face | Fixed-plus-openable | Fewer moving parts | Check track drainage and sill slope |
| Ground floor | Slider plus grill | Security and ventilation | Consider an openable grill for emergency exit, where required |
| Bedroom, no usable balcony | Juliet window | Open feel without a slab | Railing outside is essential |
| Converting balcony to room | Reversible slide-and-fold enclosure, where permitted | Can be opened or removed | Get approvals first |
Aparna Enterprises uPVC Windows for Balconies
Aparna Enterprises makes uPVC windows and doors for Indian homes, including sliding, casement, tilt-and-turn, arch, combination, fixed, French, awning, bay and villa windows. The windows feature lead-free profiles and galvanised steel reinforcement. If you have a balcony measured and a layout in mind, contact Aparna Enterprises for a quote.
Frequently Asked Questions On Balcony Window Design
A two-track sliding window is usually the best fit, because its panels slide past each other and need no swing space. Casement sashes need clear depth roughly equal to their width, about 2.5–3 ft, which most small balconies lose to planters, drying racks or the AC outdoor unit. Add a top-hung sash if you need air during rain.
There is no fixed standard in India; balcony openings follow the building plan. Typical residential openings are roughly 4–8 ft wide and 4–7 ft high. Measure the finished opening at three points in each direction, use the smallest figures, and check both diagonals, because windows are fabricated to the measured opening.
Yes. uPVC does not absorb moisture, so it will not swell, warp or rot, and it needs no painting; galvanised steel reinforcement inside the profile carries wide spans. For very large sliding panels, compare it with powder-coated aluminium, which allows slimmer frames but conducts heat unless thermally broken.
A two-track sliding window typically opens about 50% of its total width. For example, a 6-foot window provides roughly 3 feet of open space. Before choosing a format, compare the clear opening width with the ventilation you need for the room.
It depends on local building regulations and your apartment society’s rules. Check whether written approval is required before installing balcony windows. Also check built-up area implications, facade restrictions and whether the enclosure affects fire access.
Not always. The need depends on the floor level, railing height, glass specification and security requirements. Consider additional protection where there is a fall risk or security concern. Also check whether an openable grill is needed for emergency exit.
A well-installed sliding window with drainage slots that discharge outward, a sill that slopes away from the glass and intact gaskets handles monsoon rain well. Fixed-plus-openable and top-hung designs have fewer joints for water to get past. Leaks more often trace to blocked slots or an inward-falling sill than to the window type.
Yes. A three-track sliding window carries the mesh on its own track, so it moves independently of the glass and you can ventilate without letting insects in. Casement and tilt-and-turn windows use hinged, fixed or roller mesh instead. On a balcony, clean the mesh track regularly, because dust collects there first.
Where the glass reaches the floor or sits below waist height, use laminated or toughened-laminated glass, which stays in the frame if it breaks. Toughened glass suits sliding door panels and higher sashes. Double glazing is chosen for heat and noise, not safety, and frosted or tinted finishes do not make glass safer.
They can reduce light slightly, mainly depending on frame width and glass selection. Slimmer frames and clear glass generally allow more daylight than wider frames or heavily tinted glass. If daylight is a priority, compare frame widths and glass finishes before finalising the design.
Start Your Project with the Right Materials
We provide everything you need for modern construction. Connect with our experts to discuss your requirements and get the best solution for your project. Submit your details and our team will contact you soon.
CORPORATE OFFICE
8-2-293/82/A, Plot No-1214, Road No-60,
Jubilee Hills, Hyderabad-500 033.