
What Is a Curtain Wall? Types, Systems & Design Explained
In This Article
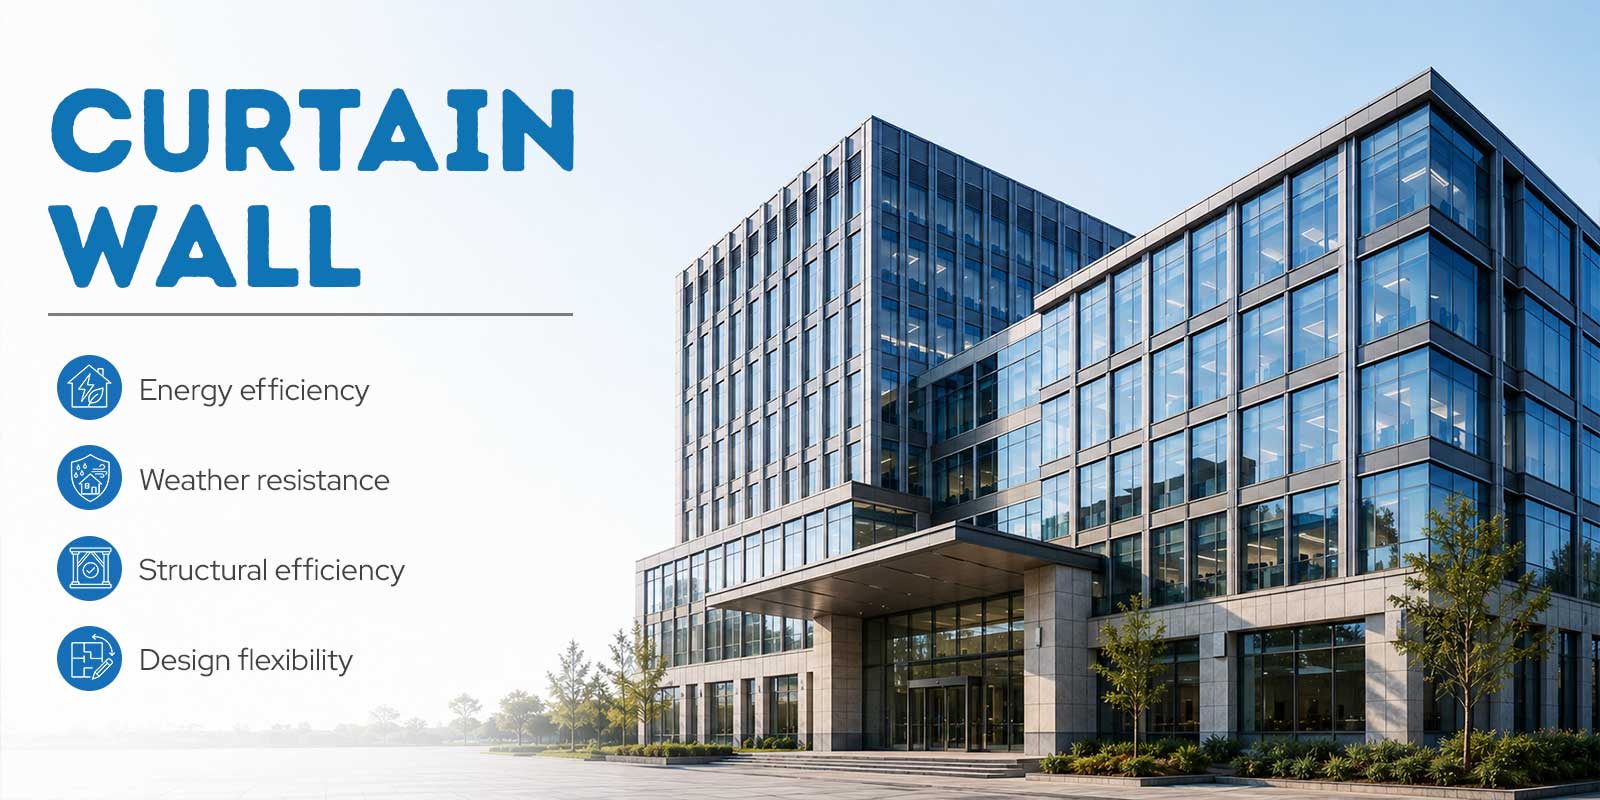
A curtain wall is the non-structural, lightweight outer skin of a building. Choosing the right system type, glass, and manufacturer impacts the facade’s energy performance, safety, and cost over the next 30 years. Curtain walls have become the top design choice for commercial towers, IT parks, airports, and high-rises. This is because they decide your heating and cooling costs, prevent leaks and repairs, and control construction speed.
This guide covers different types of curtain wall systems, how to choose them, their components, standards, applications, and what to look for before choosing a manufacturer.
What is a Curtain Wall?
A curtain wall is a non-load-bearing, exterior cladding system, which is mostly aluminium framing infilled with glass, stone, or metal panels. These facade panels hang from the building’s floor slabs like a skin, carrying only their own weight, along with wind and seismic loads. It does not bear any load on the floor or roof.
Key Technical Specifications
- System Depth: The thickness of the curtain wall from the exterior glass face to the interior mullion face measures 125–200mm.
- Typical Glazing: Utilises 24–28mm double-glazed units featuring 6mm glass, a 12–16mm gap, and 6 mm low-E options.
- Environmental Resistance: Engineered to safely handle wind pressures, seismic movements, thermal expansion, and rain infiltration.
Types of Curtain Wall Systems
The curtain wall systems come in three types:
- Stick
- Unitised
- Semi-unitised
The choice depends on building height, project timeline, and quality of labour on site.
Stick systems
In this facade method, all the components are moved to the construction site and assembled piece by piece on the building frame. It starts with the erection of mullions and transoms and plumbing them. Then, glass units, stone, or metal panels are fitted into the grid. They are mostly used on low- to mid-rise projects, building storefronts, and architecture with intricate shapes.
Unitized system
In this type, framing, glass panels, gasket, and sealants are factory assembled into complete panels. The entire system is then shipped to the site, where it is craned into place and hung off the slab edge. It can be installed fast, as it is pre-assembled in the factory. They are used on high-rises, mass-transit hubs, urban infill projects, and others.
Semi-unitized (ladder) systems
Here, the metal frames are pre-assembled in the factory, but glazing is completed on site. It’s a middle path on both cost and installation speed, often used on mid-rise, budget-sensitive projects.
As a rule of thumb:
- Stick systems: Up to 6 storeys or where the facade geometry varies from floor to floor.
- Semi-unitised systems: 6–12 storeys or projects with semi-repetitive facades.
- Unitised systems: Above 12 storeys or projects with highly repetitive facade modules.
Stick vs Unitized vs Semi-unitized
The major difference lies in assembly, site speed, quality control, and cost. This table highlights their differences:
Factor |
Stick |
Unitized |
Semi-unitized |
| Assembly | Member-by-member on-site | Factory panels, craned into place | Frames pre-made, glazed on site |
| Site speed | Slow | Fastest | Moderate |
| Quality control | Depends on site labour | Factory-controlled | Mixed |
| Cost profile | Lower upfront | Higher upfront, lower installation cost | Middle |
| Best for | Low–mid rise, complex geometry | High-rise, repetitive facades | Mid-rise, budget-sensitive |
Benefits of Curtain Wall Systems
A proper curtain wall reduces heat gain from the facade, improves daylight, protects the building against rain, and offers design flexibility.
- Energy efficiency: Using double-glazed glass and insulated frames reduces incoming heat, keeping the building cooler, and performs better than standard aluminum frames.
- Daylighting: A higher glass-to-wall ratio than masonry facades brings more natural light deeper into the floor plate, reducing dependence on artificial lighting during daytime hours.
- Weather resistance: Pressure-equalised rainscreen design, combined with water-penetration testing (see Standards section), keeps wind-driven rain out of the building envelope rather than just slowing it down.
- Structural efficiency: Curtain walls are designed as non-load-bearing systems. They carry only their own weight, along with wind and seismic loads, making them much lighter than masonry walls. This reduces the load on the building structure and foundation.
- Design flexibility: The look of the facade can be changed with finishes like PVDF-coated or anodized aluminum. It also supports different panel types like regular glass, spandrel glass, stone, and metal
- Low maintenance/replaceability: Glass or panel units can be removed and replaced without disturbing the surrounding facade or without dismantling.
- Drainage: Internal gutters and weep holes push water that gets past the outer seal back to the exterior. This prevents water from pooling inside the wall cavity.
Key Components of a Curtain Wall System
Every curtain wall contains the same basic parts: an aluminum frame grid, infill panels, and protective layers that seal, insulate, and block fire between floors.
- Mullions & transoms: The vertical bars of a framing are called mullions, and horizontal bars are transoms. They hold the glass tightly and prevent the wind from pushing the wall in or out.
- Glazing/infill panels: They feature a transparent vision glass at occupied levels, while insulated spandrel panels conceal structural slab edges. System failure is identified by noticeable heat loss in the spandrel zone and the visible exposure of the slab line.
- Anchors & brackets: They connect the framing to the building structure and allow movement. Poorly designed anchors are a common source of facade racking damage during seismic events.
- Gaskets & sealants (EPDM, structural silicone): EPDM gaskets provide weather sealing through mechanical compression, preventing air and water infiltration around the glazing. In structural silicone glazing (SSG) systems, structural silicone is used separately to bond the glass to the aluminium frame. Both components require proper design, installation, and periodic inspection to maintain long-term facade performance.
- Thermal breaks: A thermal break is a non-metallic insulating strip placed between the inner and outer aluminium sections. It reduces heat transfer through the frame, improving energy efficiency and reducing condensation.
- Pressure plates & caps: They seal the glass panels to the frame from the outside of the building. The pressure plates are screwed into the frame to hold the glass tight. Caps cover up the screws and also protect them from the weather.
- Drainage: Weep holes move trapped water to the back side, avoiding damage to the building interior. Pressure equalisation balances indoor and outdoor air pressure so wind cannot suck rainwater inside.
- Fire stops / perimeter fire barriers: Fire stops are safety seals installed in the gap between the concrete floor slab and the curtain wall. They typically use mineral wool and smoke seals to help prevent the spread of fire and smoke between floors, in accordance with the National Building Code (NBC 2016).
Standards & Performance Testing
Curtain wall performance is not claimed. It is tested for air leakage, water penetration, and structural wind-load performance. These parameters are verified against a certain standard.
- Air infiltration (ASTM E283): This measures the amount of air that passes through the system under pressure.
- Water penetration (ASTM E331 / AAMA 501.1): ASTM E331 evaluates resistance to water penetration under static air pressure, while AAMA 501.1 evaluates performance under dynamic wind-driven rain.
- Structural wind load — ASTM E330: This ensures the framing and glazing withstand design wind pressures without failure. The evaluation includes deflection of framing, glass breakage, deformation, and structural failure.
- Field water testing — AAMA 503: This test verifies water-tightness of the installed system on the actual building, not just in a lab mock-up. Here, installation quality is also important.
- Indian context: Curtain wall systems should comply with the National Building Code (NBC 2016), Energy Conservation Building Code (ECBC 2017) for energy efficiency, and IS 875 (Part 3) for wind-load design.
Typical Curtain Wall Performance Parameters
Parameter |
Typical Performance* |
| U-value | Depends on glazing specification (typically 1.8–3.3 W/m²K) |
| SHGC | Typically 0.25–0.40 (project dependent) |
| Air Leakage | Tested to ASTM E283 |
| Water Penetration | Tested to ASTM E331 |
| Structural Wind Load | Tested to ASTM E330 |
| Acoustic Performance | Typically 35–45 dB depending on glazing |
Note: Actual performance values vary depending on curtain wall design, glazing specification, project location, and structural requirements.
Aparna Enterprises’ curtain wall systems are tested and certified for key performance parameters – ASTM E283 (Air Infiltration), ASTM E331 (Water Penetration), and ASTM E330 (Structural Wind Load). The tests have been conducted by recognised testing laboratories – Eminent and Winwall Labs.
Buyers, instead of going by brochure claims, should ask any manufacturer for current test certificates before choosing a system.
Curtain Wall vs Window Wall vs Storefront
Feature |
Curtain Wall |
Window Wall |
Storefront |
| Used for | High-rise buildings | Residential buildings | Shops and entrances |
| Height | Multi-storey | One floor at a time | Usually one storey |
| Performance | High | Medium | Basic |
| Cost | High | Medium | Low |
Applications of Curtain Walls
They have become popular in modern construction because they improve natural light, energy efficiency, and weather protection. Curtain walls are used in offices, IT parks, high-rise residential buildings, airports, malls, and institutional buildings.
- Offices/IT parks: The large glass surfaces allow more natural light to enter offices, reducing reliance on electricity. The huge reflective glass also improves the building’s appeal and corporate identity.
- High-rise residential: Glass and aluminium frames are lighter than bricks, reducing the structural load. Also, double or triple glazing cuts down the city’s noise.
- Airports: They offer huge, open indoor areas without the requirement of support pillars that block the view. The thick specialised glass resists heavy winds, impacts, and shattering.
- Malls: Modern malls combine curtain wall systems with ground-floor storefront glazing. Curtain walls provide daylight and weather protection, and storefront glazing improves product visibility and customer access at retail entrances.
- Institutional buildings: Thermal-break frames and low-emissivity (Low-E) glass help keep indoor temperatures stable, reducing dependence on ACs. Aluminium profiles do not rust or rot, so they need only basic periodic cleaning.
How to Choose the Right Curtain Wall Manufacturer?
Before choosing a good curtain wall manufacturer, consider experience, fabrication capacity, test certificates, engineering support, and post-installation service.
- Experience: Prefer an experienced curtain wall manufacturer. A facade system for a mid-rise office may differ from that of a multi-story building. So check if the manufacturer has produced curtain walls similar to your project.
- Fabrication capacity: Check for in-house machinery and the maximum production capacity of a manufacturer. A high output means a manufacturer can meet project timelines.
- Quality: Demand test reports (e.g., ASTM or EN standards) for air infiltration, water penetration, and wind load resistance. Trusted companies provide these upon request.
- Design Assistance: The manufacturer should have in-house structural and facade engineers to produce shop drawings and calculate thermal/structural performance.
- Consistency: Choose a manufacturer who handles extrusion, fabrication, and installation – all under one roof to ensure strict quality control and on-time delivery.
- Sustainability: Check how much recycled aluminum is used by the manufacturer and the embodied carbon produced to reduce environmental impact.
- Post-installation: Check if they offer post-installation service if you face any issues after installation. Also, consider the warranty before choosing one.
Why Choose Aparna Enterprises for Curtain Wall Systems?
Aparna Enterprises Limited (AEL) offers end-to-end curtain wall solutions. From design and engineering to fabrication, installation, and project completion, AEL manufactures curtain walls (stick, unitised, and semi-unitised) to meet various building needs.
- Quality & Testing: AEL supports ASTM certification testing through recognised laboratories such as Eminent and Winwall, with certified systems tested to ASTM E283, ASTM E331, and ASTM E330.
- Engineering Support: Offers end-to-end engineering support, including system design, shop drawings, structural and thermal analysis, design coordination, and project-specific engineering.
- Own Manufacturing Hub: Backed by decades of experience, Aparna Enterprises has its own manufacturing hub (production and fabrication) with 100 per cent designed and engineered in-house.
Are you planning a Curtain Wall Project? Contact our facade experts to discuss your needs and find the right curtain wall solution.
Takeaway
The right curtain wall should match your building’s height, climate, and timeline. Stick for flexibility, unitized for speed and QC — and verified by test certificates, not just brochures. Check the manufacturer’s fabrication capacity and confirm the warranty before you select.
Frequently Asked Questions On Curtain Wall
The latest trends in curtain wall design are sustainability, dynamic technology, and frameless aesthetics. BIPV (Building-Integrated Photovoltaics), Low-E double glazing, and high-performance triple glazing are increasingly being used to improve energy efficiency.
The system depth is usually 125–200mm from the glass face to the interior mullion face. The thickness of double glazed unit is 24–28mm. Wind load and the span between floors are two things that determine how thick the metal frame should be.
Curtain walls save energy by using glass like low-E double glazing. This maintains a stable temperature inside by not leaking heat and cold, lowering your electricity bills.
No. A curtain hangs from outside the building’s structural slabs, covering multiple floors. A window wall is placed between slabs on each floor.
A curtain wall is a non-load-bearing skin carrying only its weight, along with environmental loads. A normal (masonry) wall is load-bearing and considerably heavier.
A curtain wall is a non-load-bearing glass façade that hangs on a building’s structural frame. A glass wall can refer to any interior or exterior partition made primarily of glass. Also, in a curtain wall system, glass is an infill option.
A curtain wall is a kind of glass or aluminium wall that hangs on the outside of the building. It covers many floors at once. In a storefront, a large glass window is fitted inside a single floor (ground floor, or a short building).
A frameless curtain wall gives the building a clean, all-glass look by hiding the aluminium frame. In SSG systems, the frame stays hidden behind the glass. In spider glazing, the glass is held by stainless steel fittings instead of visible frames. These systems are commonly used in entrances, lobbies, atriums, and showrooms.
It is an angled curtain wall that allows more natural light into a building. So they are widely used on atriums, skylights, canopies, and stairwells. Sloped curtain walls also require mechanical dead-load support to manage gravity and avoid risks from falling objects.
Start Your Project with the Right Materials
We provide everything you need for modern construction. Connect with our experts to discuss your requirements and get the best solution for your project. Submit your details and our team will contact you soon.
CORPORATE OFFICE
8-2-293/82/A, Plot No-1214, Road No-60,
Jubilee Hills, Hyderabad-500 033.