
South East Facing House Vastu: Entrance, the Agneya Zone and Remedies
In This Article
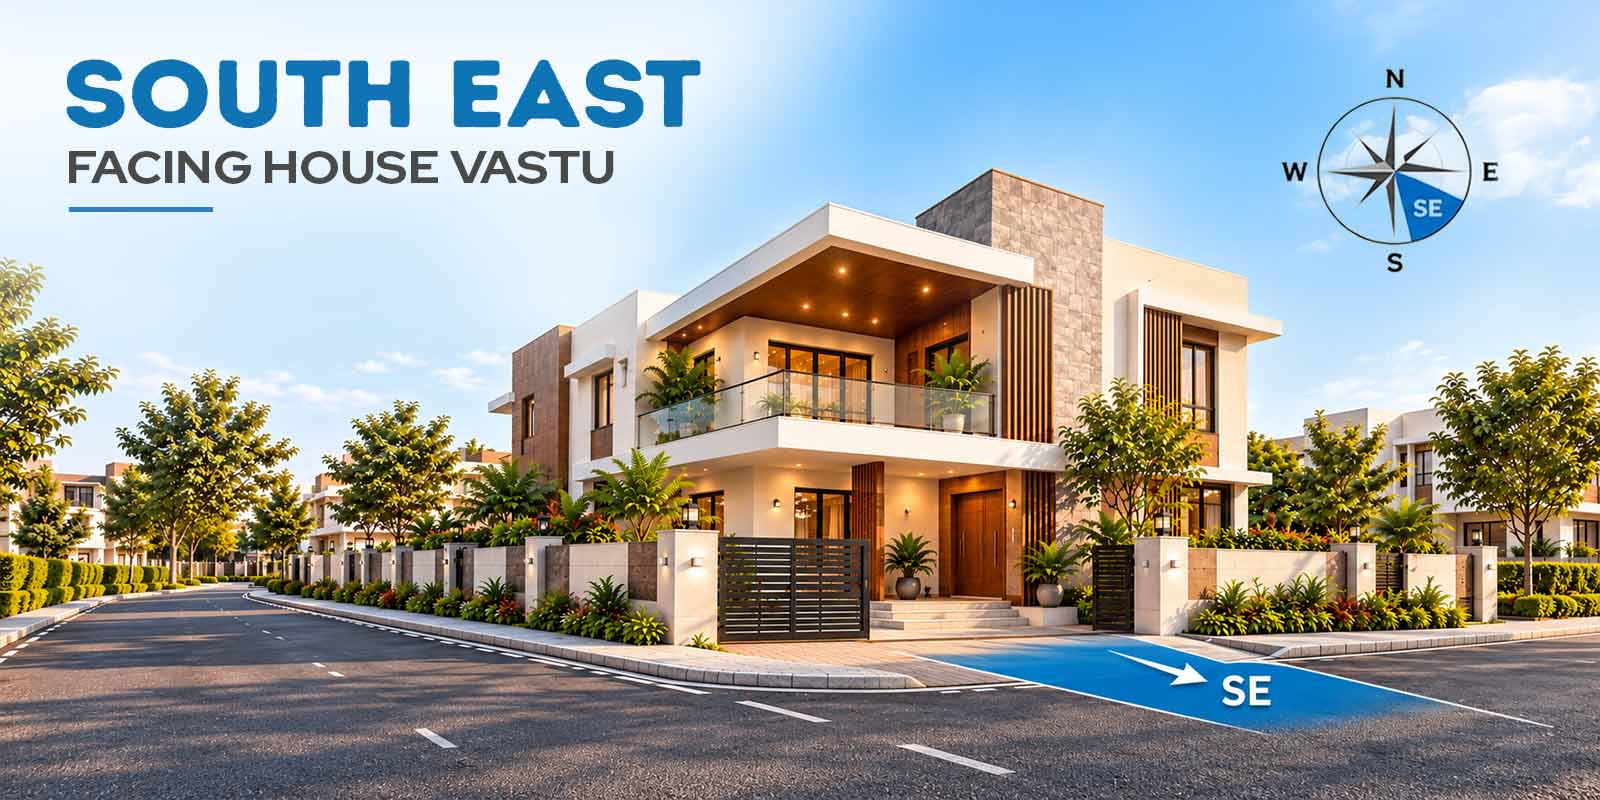
A south east facing house is the one orientation where traditional Vastu does record a genuine problem — and the problem is the door, not the house. The south-east is Agneya, the fire corner. It is the best zone in a house for a kitchen and the least favourable quadrant in the mandala for a main entrance: the two padas that meet at the corner, Antariksha on the east wall and Anila on the south wall, are both avoided. The practical fix is to move the door off the corner. Divide the wall into eight padas. On the south wall, counting from the south-east corner, the third and fourth — Vitatha and Grihakshata — are the positions modern practice nominates. On the east wall, counting from the north-east corner, the third and fourth — Jayanta and Indra — are commonly considered workable entrance positions in modern Vastu practice. The south wall gives you a usable door much closer to the corner than the east wall does.
What Is a South East Facing House?
Stand inside, face the main door and step out. Using the 16-direction compass convention used in this article, south-east spans approximately 112.5° to 157.5°.
Take the reading from the middle of the building looking out through the door, not from the gate — the road frequently runs at an angle to the plot.
In Vastu this quadrant is Agneya, or Agni Kon, and its presiding deity is Agni, fire. Many Vastu sources also associate it with Shukra (Venus). What the tradition attaches to it is energy and transformation: cooking, digestion, cash flow, the pace at which things get consumed and replaced. That is a useful thing to have in a corner of the house and a difficult thing to have at the front door, which is the whole of this topic in one sentence.
Three different things get called “south east”, and the answer is different for each.
What people mean |
What it is |
What governs it |
| South east facing house | The main door faces 112.5°–157.5°. | Which wall the door sits on, and which pada on that wall. |
| South east corner plot | The plot sits where two roads meet, with roads on its south and east sides. | Boundary, gate position, setbacks — and whether the use is residential or commercial. |
| South east zone of a house | The Agneya corner inside any house, whichever way it faces. | What is placed there — kitchen good, toilet and pooja room not. |
A rectangular building does not have a separate ‘south-east wall’; the south-east is the corner where the east and south walls meet. What a south-east facing house actually has is a corner, and a door on one of the two walls meeting at it. Which of those two walls it is depends on which half of the band you are in.
Sub-zone |
Compass |
Door sits on |
Nearest usable pada |
| ESE — east-south-east | 112.5° – 135° | The east wall | Padas 3–4 from the north-east corner (Jayanta, Indra) — 25% to 50% along the wall, well away from the south-east corner |
| SSE — south-south-east | 135° – 157.5° | The south wall | Padas 3–4 from the south-east corner (Vitatha, Grihakshata) — 25% to 50% along the wall, much closer to the corner |
This single difference decides more than anything else on the page. On the east wall everything south of the halfway point is avoided, so an east-wall door has to travel a long way from the corner before it reaches a good position. On the south wall the workable band begins a quarter of the way along. If you have a choice at design stage — and on a corner plot you usually do — the south wall is the easier one to solve.
Is a South East Facing House Good or Bad?
Traditional Vastu treats a south-east entrance as a defect, and is clear about it in a way it is not about most other facings. It does not treat the house as doomed. The defect attaches to the door position, and the door position is the one thing on this list you can change at drawing stage. Move the door off the corner into a workable pada, keep the kitchen in the south-east and the toilet out of it, and a south-east facing house is an ordinary house. Leave the door on the corner and no amount of decoration corrects it.
The Vastu Purusha Mandala assigns a deity and a recorded consequence to each of the thirty-two positions around the perimeter of a plan. In the south-east quadrant, the positions closest to the corner carry negative consequences on both walls — Antariksha at the south-east end of the east wall, Anila at the south-east end of the south wall, and the padas either side of them. There is no favourable doorway position in the corner itself. That is not a modern interpretation; it is what the position lists say, and it is why this facing is treated differently from the north or the east.
What follows from that is narrower than the warnings usually attached to it. Traditional guidance links an unbalanced Agneya zone to money that moves out quickly, to disputes, and in many schools to the health of the women of the household. These are the tradition’s own descriptions of tendencies. They are not predictions, they are not measurable, and this article does not present them as either.
The common assumption |
What the tradition actually holds |
| The south-east is the fire corner and fire is auspicious, so a south-east facing house is good. | The zone and the door are different questions. The south-east is the correct place for a kitchen and the wrong place for an entrance. Both are true at once, and confusing them is the commonest error on this topic. |
| A south-east facing house cannot be corrected. | The defect sits in the door position. On a new build it costs nothing to solve at drawing stage. On an existing house it is the hardest thing to change, which is why it is worth checking before you buy. |
| Any south-east plot is a bad buy. | Some traditional Vastu schools consider a south-east corner plot less suitable for residential use and more suitable for certain commercial uses. That distinction is real and most pages skip it. |
| Remedies will fix it. | Objects placed near a door do not change where the door is. Structural corrections do. The two are different interventions and this article separates them. |
| The facing is what matters most. | Entrance pada, the state of the north-east, where the kitchen and toilet sit, and whether the corner is cut or extended all weigh more in a traditional assessment than the facing on its own. |
Who it traditionally suits. Because the quarter belongs to fire and transformation, traditional guidance links it to work built on energy and turnover — food, manufacturing, catering, trading, anything with fast stock movement. It is more often recommended for commercial premises than for homes, and that is the honest distinction to carry into a buying decision.
Disclaimer: Vastu Shastra is a traditional Indian system of architecture with deep cultural significance. The guidance here reflects long-established Vastu principles and is offered for general information and planning. Vastu recommendations are interpretations, not scientifically established outcomes, and schools differ on several points flagged in this article. No orientation, entrance position or remedy can be relied upon to produce a financial, health, career or family result. A house should never be judged on its facing alone — the complete floor plan, plot geometry and surroundings all change the assessment, and a qualified consultant should review your actual drawings.
South East Entrance Vastu: Where the Main Door Actually Goes
Divide the wall into eight equal parts, called padas. On the south wall, count from the south-east corner and place the door in the third or fourth pada — Vitatha or Grihakshata. On the east wall, count from the north-east corner and place it in the third or fourth — Jayanta or Indra. Avoid the first two padas at the south-east end of either wall, and avoid an opening on the corner itself. In practice the south wall is the easier of the two, because its workable band starts a quarter of the way from the corner while the east wall’s starts halfway.
The system is the Vastu Purusha Mandala, a 9×9 grid of 81 fields laid over the plan, with thirty-two of them on the perimeter — eight to a wall. Each carries a name and a recorded consequence for a doorway placed in it. You will see the wall divided into nine parts in a lot of published material. Nine is the dimension of the grid, not the number of divisions in a wall. Dividing a wall into eight padas rather than nine changes the position of each boundary, so using the wrong division can place a doorway in a different pada.
The east wall, for an ESE house
| Pada (from the NE corner) | Name | Position along the wall | Main door |
| 1 | Shikhi | 0 – 1/8 | Avoid |
| 2 | Parjanya | 1/8 – 2/8 | Avoid |
| 3 | Jayanta | 2/8 – 3/8 | Workable — commonly preferred |
| 4 | Indra | 3/8 – 4/8 | Workable — commonly preferred |
| 5 | Surya | 4/8 – 5/8 | Avoid |
| 6 | Satya | 5/8 – 6/8 | Avoid |
| 7 | Bhrisha | 6/8 – 7/8 | Avoid |
| 8 | Antariksha (Akash) | 7/8 – 8/8 (south-east end) | Avoid — this is the corner pada |
Read the bottom half of that table carefully, because it is the reason this topic is difficult. The entire southern half of the east wall is avoided. A door placed anywhere near the south-east corner of the east wall lands in Surya, Satya, Bhrisha or Antariksha, and none of those is a position the tradition recommends. To reach a good pada on this wall you have to travel back up towards the north-east — at which point the house is, for practical purposes, an east facing house.
The south wall, for an SSE house
| Pada (from the SE corner) | Name | Position along the wall | Main door |
| 1 | Anila | 0 – 1/8 | Avoid — this is the corner pada |
| 2 | Pusha | 1/8 – 2/8 | Not preferred |
| 3 | Vitatha | 2/8 – 3/8 | Workable — see the note below |
| 4 | Grihakshata | 3/8 – 4/8 | Workable — commonly used on this wall |
| 5 | Yama | 4/8 – 5/8 | Strongly avoid |
| 6 | Gandharva | 5/8 – 6/8 | Avoid |
| 7 | Bhringaraja | 6/8 – 7/8 | Avoid |
| 8 | Mriga | 7/8 – 8/8 (south-west end) | Strongly avoid |
An Honest Note On Vitatha And GrihakshataAlmost every published source calls these two “auspicious”. That deserves a qualification the others do not give. In the classical position lists both names carry negative meanings — Vitatha means false or untrue, and Grihakshata means house-injured — and the consequences recorded against them are not favourable. What has happened over time is that modern practice has nominated them as the best available positions on a wall that has no genuinely good ones, which is a reasonable working rule.
So the accurate statement is this: For the east wall, Jayanta and Indra (padas 3–4) are commonly considered workable entrance positions in modern Vastu practice. On the south wall, Vitatha and Grihakshata (padas 3–4) are also commonly considered workable positions. Interpretations of individual pada names and their traditional consequences vary between Vastu sources. Some traditional interpretations differ on which of these positions is preferable. If you are following the south-wall approach described here, these two are the workable positions identified for that wall. part If you do not, these two are what the south wall offers.
Worked ExampleA south wall 30 feet long divides into eight padas of 3 feet 9 inches each. Counting from the south-east corner, the third pada runs from 7 ft 6 in to 11 ft 3 in and the fourth from 11 ft 3 in to 15 ft 0 in. Together they occupy the stretch between a quarter and halfway along the wall. Centre the door leaf inside that band — it is the centre line of the opening that counts, not the frame edge.
An east wall 36 feet long divides into padas of 4 feet 6 inches. Counting from the north-east corner, the target band runs from 9 ft 0 in to 18 ft 0 in — the middle quarter of the wall, and 18 feet away from the south-east corner at its nearest point.
Four rules apply whichever wall the door ends up on. Hinge it so it opens inwards and clockwise. Keep the opening clear of the corner itself. Do not put a second, larger door in the south-west. And keep the approach level, open and well lit — an obstructed entrance is treated as undoing a correctly placed one.
If you live in a flat, the door is not yours to move, and most of the remedy demand on this topic comes from exactly that position. Take the reading anyway so you know which pada you have, then go to the remedies section — for a flat the workable interventions are lighting, threshold, ventilation and the distribution of weight inside, not the door.
South East Facing House Vastu Plan: Zone by Zone
This table is the plan. The entrance row is the only one that changes between the two sub-zones.
Element |
Ideal zone |
Acceptable alternative |
Avoid |
| Main entrance | South wall padas 3–4 from the SE corner (SSE), or east wall padas 3–4 from the NE corner (ESE) | South wall pada 2 | Padas 1–2 at the SE end of either wall; the corner itself; east wall padas 5–8 |
| Kitchen | South-east — this is its correct zone | North-west | North-east; centre; south-west |
| Living room | North, north-east | East, north-west | South-west |
| Master bedroom | South-west | South, west | South-east; north-east |
| Children’s bedroom | West, north-west | East | South-east; south-west |
| Pooja room | North-east | East, north | South-east; south; under a staircase; beside a toilet |
| Study | North-east, east, north | West | South-west; south-east |
| Dining room | West | North, east | South-west corner |
| Staircase | South, south-west, west | North-west | North-east; centre (Brahmasthan). South-east: schools differ — see the room notes |
| Toilet / bathroom | West-north-west | North-west | South-east; north-east; centre; above or below a pooja room or kitchen |
| Electrical panel, inverter, generator, geyser | South-east | South | North-east |
| Overhead water tank | South-west, west | South | North-east; south-east |
| Underground sump, borewell | North, north-east, east | — | South-east; south-west |
| Septic tank | North-west, or south of south-west | West | South-east; north-east; centre |
| Car parking | North-west, north, north-east | East | South-west |
| Wealth storage, locker | South-west cupboard opening north or east | North wall | South-east; centre |
| Centre of the house (Brahmasthan) | Left open and light | Light furniture only | Kitchen, toilet, staircase, heavy structure |
One observation to read alongside it. In a south-east facing house the south-east corner is near the front door, and the corner wants to hold the kitchen. That is an awkward adjacency to plan around and it is where these layouts most often go wrong — the kitchen gets pushed north or east to keep it away from the entrance, which trades a good placement for a poor one. The better move is to keep the kitchen in the south-east and route the entrance into the house through a lobby, so the two do not open onto each other.
Room-by-Room Notes
Kitchen
The south-east is the correct place for a kitchen — the best of the eight zones, not a compromise. It is Agni’s own quarter and this is one of the most widely recommended placements for a kitchen in Vastu. Inside the room, put the cooking platform along the south or east wall so the cook faces east while working. Keep the sink, water filter and washing machine to the north or north-east of the kitchen, with a clear run of counter between them and the hob. Fire and water immediately adjacent is the defect traditional guidance is concerned with here, and it is the one detail that most fitted kitchens get wrong. The refrigerator sits comfortably in the south-west of the kitchen, and the exhaust on the east or south wall.
If your kitchen is not in the south-east, the north-west is the accepted second choice. The north-east and the centre of the house are the placements to avoid.
Toilet and Bathroom
A toilet in the south-east is the classic defect on this topic, and it generates more remedy searches than any other question here. The reasoning is elemental — drainage and standing water in the fire quarter — and traditional guidance treats it as weakening the zone that governs energy and cash flow.
The preferred positions are the west-north-west and the north-west. If the toilet is already in the south-east and cannot be moved, the practical measures are the ones that would improve any bathroom: keep it dry, ventilate it properly, keep the door closed, fix leaking taps promptly, and do not add further water storage to the quadrant. Symbolic remedies are widely used alongside this and are covered honestly in the remedies section. Do not place a toilet in the north-east, at the centre of the house, or directly above or below a pooja room or a kitchen.
Bedroom
The south-east is not recommended as a bedroom, and least of all as the master bedroom, which belongs in the south-west. Traditional guidance reads the fire quarter as unsettling for sleep — restlessness and short tempers are the effects usually named. Some schools allow it for older children or teenagers on the grounds that the same energy reads as drive rather than agitation.
Where a south-east bedroom cannot be avoided, the usual corrections are to sleep with the head to the south or west, to keep the palette in cool pastels rather than reds and oranges, to keep electrical equipment and heat sources out of the room, and to avoid a mirror facing the bed. Keep the bed clear of the exact corner and the space beneath it empty.
Pooja Room
Do not put the pooja room or mandir in the south-east. This comes up repeatedly in AI search answers and the tradition is consistent on it: the fire quarter is already Agni’s and a shrine belongs in the north-east, the Ishanya corner. East and north are the alternatives. Never under a staircase, never sharing a wall with a toilet, and never in a south-east facing house’s entrance lobby simply because that is the space available.
Staircase
This is the one room placement where the sources genuinely disagree, and it is worth saying so rather than picking a side quietly. The consensus safe zones across the tradition are the south, south-west and west. Some Vastu practitioners nominate the south-east as a good staircase position; others treat it as unsuitable because a heavy mass in the fire quarter suppresses it. Where schools differ this sharply, the sensible course is to use a zone nobody disputes.
Whichever zone it lands in, let the stair turn clockwise as it rises, keep it out of the centre of the house and out of the north-east, and keep the space beneath it free of a toilet or a pooja niche.
Living Room, Balcony and Services
The living room sits best in the north or north-east, with the east and north-west acceptable. Keep heavy furniture to the south and west of the room.
A balcony in the south-east is acceptable and common in flats — keep it uncluttered and avoid using it for water storage or a washing area.
The south-east is the correct zone for the things that actually involve heat and electricity: the electrical panel, the inverter, the geyser, the generator and the meter. That is a genuinely useful piece of planning advice and it follows directly from the same logic that puts the kitchen there. What does not belong is water — the borewell, the sump, the underground tank and the septic tank all go elsewhere, and the septic tank in particular belongs in the north-west or to the south of the south-west.
What Belongs in the South East Corner?
The south-east corner should hold the things that run on heat and energy: the kitchen, the electrical panel, the inverter, the geyser. It should not hold water or stillness — no toilet, no borewell, no underground tank, no septic tank, no pooja room and no master bedroom. Keep the corner active, well lit and well ventilated rather than used for permanent storage.
Keep here |
Keep elsewhere |
| Kitchen — this is its correct zone | Pooja room or mandir — north-east |
| Electrical panel, inverter, meter, generator | Toilet, bathroom, septic tank — west-north-west or north-west |
| Geyser, boiler, heating equipment | Borewell, sump, underground water tank — north-east |
| Balcony or utility space, kept uncluttered | Master bedroom — south-west |
| Good lighting and ventilation | Overhead water tank — south-west or west |
| Active, used space | Heavy permanent storage; the locker or safe — south-west |
Colours. Traditional guidance for this quarter favours light neutrals — white, cream, ivory — with orange, peach or pink as accents, and uses red sparingly rather than as a field colour, on the reasoning that the quarter already carries the fire element. Heavy blues and blacks are the shades usually discouraged here, being read as the opposing element. If you are deciding a kitchen palette specifically, that is a larger question than this page can serve properly and is worth its own reading.
South East Cut, Extension, Corner Plot and Road Hit
A south-east cut and a south-east extension are both treated as defects. The north-east is generally considered the preferred corner for an extension, while a square plan is generally preferred elsewhere. Some traditional Vastu schools consider a south-east corner plot less suitable for residential use and more suitable for certain commercial uses.
Condition |
Traditional reading |
What can be done |
| South-east cut — corner missing or truncated | Read as weakening Agni. The effects named are cash-flow problems, delayed recoveries and, in many schools, digestive complaints in the household. | At design stage, square the plan. Afterwards: Separate the extension visually and structurally, if the plot allows; otherwise keep the truncated area paved, lit, dry and free of storage. |
| South-east extension — corner projecting beyond the rectangle | Read as over-amplifying fire. The effects named are heavy or unplanned expenditure, disputes and litigation. This is the one most people get wrong, because they assume extensions are always favourable — the north-east is generally considered the preferred corner for an extension. | Separate the extension visually and structurally from the main block — a change of level, a break in the wall line, a distinct boundary — so the main building still reads as a rectangle. Do not use the extended area for sleeping or for storing valuables. |
| South-east corner plot — roads on the south and east | Some Vastu schools consider this less suitable for homes and more suitable for certain commercial uses. The two roads meeting at the fire corner are traditionally said to amplify the zone. | If the use is residential: take the gate off the exact corner, set the building back from both roads, keep the north-east quadrant of the plot open and unbuilt, and keep the south and west boundary walls higher than the north and east, as traditionally recommended. If the use is retail or commercial, some traditional Vastu schools consider this type of plot more suitable for that use. |
| South-east road hit — a road terminating on the corner | Schools differ. Traditional Vastu interpretations of a south-east road hit vary between schools, particularly regarding residential and commercial use. | Set the building back and avoid a door directly on the road line. |
Disclaimer: The effects described in this section are traditional interpretations, not measurable outcomes. Whether a corner counts as cut or extended depends on the geometry of the whole plot and plan, and two consultants can read the same drawing differently. Any structural change made to correct a corner — extending a slab, altering a boundary, changing levels — is engineering work and needs a qualified structural engineer, whatever the reasoning behind it.
Vastu Remedies for a South East Facing House
Remedy searches are the largest single block of demand on this topic, and almost every published answer opens with an object — a copper pyramid, a Swastik, a strip above the threshold. Those are long-standing parts of Indian practice and many people find value in them. They also do not change anything measurable about a building. The corrections in the middle column below do. If you are deciding where to spend, that is the order to spend in.
Defect |
Correction that changes the building |
Traditional symbolic remedy |
| Main door in the corner pada, or in the avoided band | Relocate the opening into padas 3–4 of the south wall counted from the south-east corner, or padas 3–4 of the east wall counted from the north-east. At drawing stage this costs nothing. In an existing house it is real work and is normally only justified during a larger renovation. | Where the door cannot move: keep the threshold clean and raised, light the entrance strongly and warmly, keep the approach clear, and fit a brass or copper Swastik or Om above the frame. Door finishes in wood tones, silver or orange are the ones traditionally recommended here. |
| Toilet in the south-east | Relocate to the west-north-west or north-west. Where that is impossible, improve the ventilation properly — a working extract fan and an openable window — fix every leak, and remove any water storage from the quadrant. | Keep the door closed and the floor dry. A copper or brass pyramid is the remedy most commonly named for this specific defect, along with a salt bowl changed regularly. |
| Bedroom in the south-east | Swap it with a study, guest room or store; move the master bedroom to the south-west. | Cool pastel walls rather than reds and oranges, head to the south or west, electrical equipment and heat sources out of the room, minimal clutter. |
| Pooja room in the south-east | Move it to the north-east. This is usually one of the easier changes to make in an existing home. | No symbolic substitute is offered for this one in the tradition — the placement itself is the issue. |
| South-east cut | Square the plan, extend the slab or boundary, or complete the corner with a light structure. | Keep the area paved, dry and well lit. Some schools recommend a metal or brass pyramid at the corner. |
| South-east extension | Break the extension away visually and structurally from the main block. | Keep it light in colour, sparsely furnished, and not used for sleeping or valuables. |
| Borewell, sump or septic tank in the south-east | Relocate — expensive, and normally only possible at construction stage. | Where it cannot move: keep it covered and the surrounding area clean and dry, and add no further water elements to the quadrant. |
| Flat with a fixed south-east entrance | Nothing structural is available, which is why this is the commonest version of the question. | Light the entrance well, keep the threshold and shoe rack low and tidy, keep the kitchen in the south-east if the layout allows, keep the north-east of the flat open and light, and keep the heaviest furniture in the south-west. |
Disclaimer: Remedies described here are traditional practices, not treatments with demonstrated effects. No remedy — structural or symbolic — should be relied on to produce a financial, health or personal outcome. Where a remedy involves electrical, plumbing or structural work, use a qualified professional.
The Sun on a South East Facade: The Part That Is Good News
This section has nothing to do with Vastu, and it points the opposite way to everything above. A south-east facade can have useful solar and shading characteristics in many Indian climates, particularly compared with a west-facing facade.
A south-east facade generally receives useful morning sunlight while avoiding much of the late-afternoon summer exposure associated with a west-facing facade.
Facade |
General solar pattern |
Summer |
Winter |
Morning exposure |
| East | Morning sun | Moderate | Moderate | High |
| East-south-east | More morning-oriented exposure | Moderate | Moderate to high | High |
| South-east | Morning and some midday exposure | Moderate | Higher | High |
| South-south-east | More south-oriented exposure | Lower morning exposure | Higher | Moderate to high |
| West | Late-afternoon exposure | High | Moderate | Low |
A south-east facade generally receives useful morning sunlight while avoiding much of the late-afternoon summer exposure associated with a west-facing facade. The actual solar gain depends on the building’s location, season, window area, glazing, external shading and surrounding buildings.
The sub-zone matters here too, and it points the same way the entrance rule does. The sub-zone can affect both entrance placement and solar exposure, but the actual heat gain depends on the building location, season, window area, glazing, external shading and surrounding buildings.
What this does and does not mean. Orientation fixes how much sun arrives at a wall. How warm the rooms actually get is then decided by the building: wall construction, insulation, glazing, shading, and whatever stands between the wall and the sun. Morning sun is lower in the sky and arrives at a shallow angle, so horizontal shades work less well on an east-facing surface than on a south-facing one — vertical fins, deep reveals and planting do more. Keep the largest openings on the north and east, and shade on the outside rather than relying on curtains, because glass stops very little heat once the sun is through it.
Common Mistakes in South East Facing House Vastu
| Mistake | Fix |
| Concluding the house is fine because the south-east is “the good fire corner” | The zone and the door are separate verdicts. The south-east is the right place for a kitchen and the wrong place for an entrance. |
| Putting the main door on or beside the south-east corner | Move it into padas 3–4 of the south wall from the south-east corner, or padas 3–4 of the east wall from the north-east corner. |
| Placing the door low on the east wall because “east is auspicious” | The southern half of the east wall — Surya, Satya, Bhrisha, Antariksha — is entirely avoided. East is auspicious in its upper half only. |
| Dividing the wall into nine parts | There are eight padas to a wall. The nine is the grid dimension. Dividing a wall into eight padas rather than nine changes the position of each boundary, so using the wrong division can place a doorway in a different pada. |
| Taking the compass reading at the gate or from the road | Read from the centre of the building, facing out through the main door. |
| Moving the kitchen out of the south-east to get it away from the entrance | Keep the kitchen where it belongs and separate it from the door with a lobby instead. |
| Leaving a toilet in the south-east and treating a pyramid as the fix | Relocating it is the correction. Ventilation, dryness and leak repair come next. The symbolic layer is not a substitute for either. |
| Putting the pooja room in the entrance lobby of a south-east facing house | The shrine belongs in the north-east. Convenience is not a placement rule. |
| Assuming an extension is always beneficial | The north-east is generally considered the preferred corner for an extension. A south-east extension is a defect. |
| Buying a south-east corner plot for a house because it was priced well | Some traditional Vastu schools consider south-east corner plots less suitable for residential use and more suitable for certain commercial uses. |
South East Facing House Vastu Checklist
- Compass reading taken from the centre of the building, through the main door.
- Sub-zone identified — ESE (112.5°–135°) or SSE (135°–157.5°).
- Entrance wall chosen: south wall for SSE, east wall for ESE.
- Wall length measured and divided into eight equal padas.
- Door centre line in padas 3–4 from the south-east corner (south wall) or padas 3–4 from the north-east corner (east wall).
- No opening in the corner pada; door opens inwards and clockwise.
- Kitchen in the south-east, hob on the south or east wall of the room, sink away from the hob.
- Toilet out of the south-east — west-north-west or north-west instead.
- Pooja room in the north-east, not in the entrance lobby.
- Master bedroom in the south-west, not the south-east.
- Staircase in the south, south-west or west — zones commonly recommended in Vastu practice.
- Electrical panel, inverter and geyser in the south-east; borewell, sump and septic tank out of it.
- Overhead tank in the south-west or west.
- South-east corner square — neither cut nor extended.
- Brahmasthan (the centre) left open and unbuilt.
- North and east boundary walls kept lower than south and west.
- External shading specified on east and south-east openings — vertical fins or deep reveals rather than shallow horizontal chajjas.
Summary
- The south-east is Agneya, the fire corner. It is the best zone in a house for a kitchen and the least favourable quadrant for a front door — and confusing those two verdicts is the commonest mistake on this topic.
- This is one facing where the tradition genuinely does record a defect. The defect sits in the door position, which is also the one thing you can fix at drawing stage.
- The band splits at 135°. SSE puts the door on the south wall, ESE on the east wall.
- Eight padas to a wall. South wall: padas 3–4 from the south-east corner. East wall: padas 3–4 from the north-east corner. Never the corner itself.
- On the south wall those two padas are the least unfavourable positions, not favourable ones. The east wall’s Jayanta and Indra are the genuinely good positions, but they sit a long way from the corner.
- Kitchen, electrical panel, inverter and geyser in the south-east. Toilet, septic tank, borewell, pooja room and master bedroom out of it.
- Both a cut and an extension are defects here. The north-east is the only corner that welcomes an extension.
- As a building, a south-east facade is a good orientation — morning and winter sun, about half a west wall’s summer load.
Disclaimer: This article sets out traditional Vastu guidance for general information and planning. Vastu is an interpretive tradition and schools differ, including on points flagged in the text. No recommendation here should be read as a guaranteed outcome for health, wealth, career, relationships or family. A complete assessment depends on the full floor plan, plot geometry and surroundings — no house should be judged on its facing alone. Vastu guidance is not a substitute for professional architectural, structural, electrical, plumbing, safety, financial or medical advice. Consult a qualified architect or structural engineer before making any physical change to a building.
Frequently Asked Questions
Traditional Vastu treats a south-east entrance as a defect, more clearly than it does for most other facings, because the padas meeting at the south-east corner carry negative consequences on both walls. It does not treat the house as beyond correction. The defect attaches to the door position, so a south-east facing house with the door moved into a workable pada, the kitchen in the south-east and the toilet out of it is an ordinary house.
A door in the south-east corner itself is the placement traditional guidance discourages — Antariksha on the east wall and Anila on the south wall are both avoided. A door set back along either wall is acceptable: padas three and four from the south-east corner on the south wall, or padas three and four from the north-east corner on the east wall.
It depends on your compass reading. For a house whose entrance falls within the ESE band, the entrance may be assessed on the east wall; in the SSE band, the south wall may be assessed. The exact pada depends on the location of the door on that wall. The south wall is usually the easier to solve, because its workable band starts a quarter of the way from the corner while the east wall’s starts halfway.
Agneya, or Agni Kon, is the Vastu name for the south-east. Its presiding deity is Agni, fire, and most schools also associate it with Venus. It is the quarter traditionally linked to energy, cooking, digestion and the pace of cash flow.
Traditional Vastu commonly recommends the south-east for a kitchen. Put the cooking platform on the south or east wall of the room so the cook faces east, and keep the sink and washing machine away from the hob.
It is the classic defect on this topic — drainage and standing water in the fire quarter. Relocating it to the west-north-west or north-west is the actual correction. Where that is impossible, ventilate it properly, keep it dry, keep the door closed, fix leaks and add no further water storage to the quadrant. A copper or brass pyramid is the symbolic remedy most often named alongside this.
It is not recommended, and least of all for the master bedroom, which belongs in the south-west. Some schools allow it for older children. Where it cannot be avoided, sleep with the head to the south or west, keep the palette in cool pastels, and keep heat sources and electrical equipment out of the room.
No. Traditional guidance is consistent that the shrine belongs in the north-east, with east and north as alternatives. The south-east is already Agni’s quarter and is the placement to avoid, along with under a staircase or against a toilet wall.
The sources disagree on this one. South, south-west and west are the zones nobody disputes, and that is the sensible choice. Some practitioners nominate the south-east and others avoid it, so where a stair can go elsewhere, it should.
The things that run on heat and energy — the kitchen, the electrical panel, the inverter, the geyser. Keep water out of it: no toilet, no borewell, no underground tank, no septic tank. Keep the pooja room and the master bedroom out of it too.
Both are treated as defects, which surprises people who assume an extension is always good. The north-east is generally considered the preferred corner for an extension. A south-east cut is read as weakening the fire element and an extension as over-amplifying it. Keep the corner square.
Some traditional Vastu schools consider a south-east corner plot less suitable for residential use and more suitable for certain commercial uses. If you are building a home on one, take the gate off the exact corner, set the building back from both roads, and keep the north-east quadrant of the plot open.
Start with the door: if it can be moved into a workable pada, that is the correction, and everything else is secondary. After that, get the kitchen into the south-east, the toilet and the pooja room out of it, and square up any cut or extension. Symbolic remedies — a brass Swastik above the frame, a copper pyramid at a defect — are widely used alongside these and are not a substitute for them.
A south-east facade generally receives useful morning sunlight and less late-afternoon summer exposure than a west-facing facade. Actual solar gain depends on the building’s location, season, window area, glazing, external shading and surrounding buildings. How warm the rooms actually get depends on the building — wall construction, glazing and external shading — not on the compass reading alone.
Start Your Project with the Right Materials
We provide everything you need for modern construction. Connect with our experts to discuss your requirements and get the best solution for your project. Submit your details and our team will contact you soon.
CORPORATE OFFICE
8-2-293/82/A, Plot No-1214, Road No-60,
Jubilee Hills, Hyderabad-500 033.