
Types of Kitchen Layouts: L-Shaped, U-Shaped, Island & More
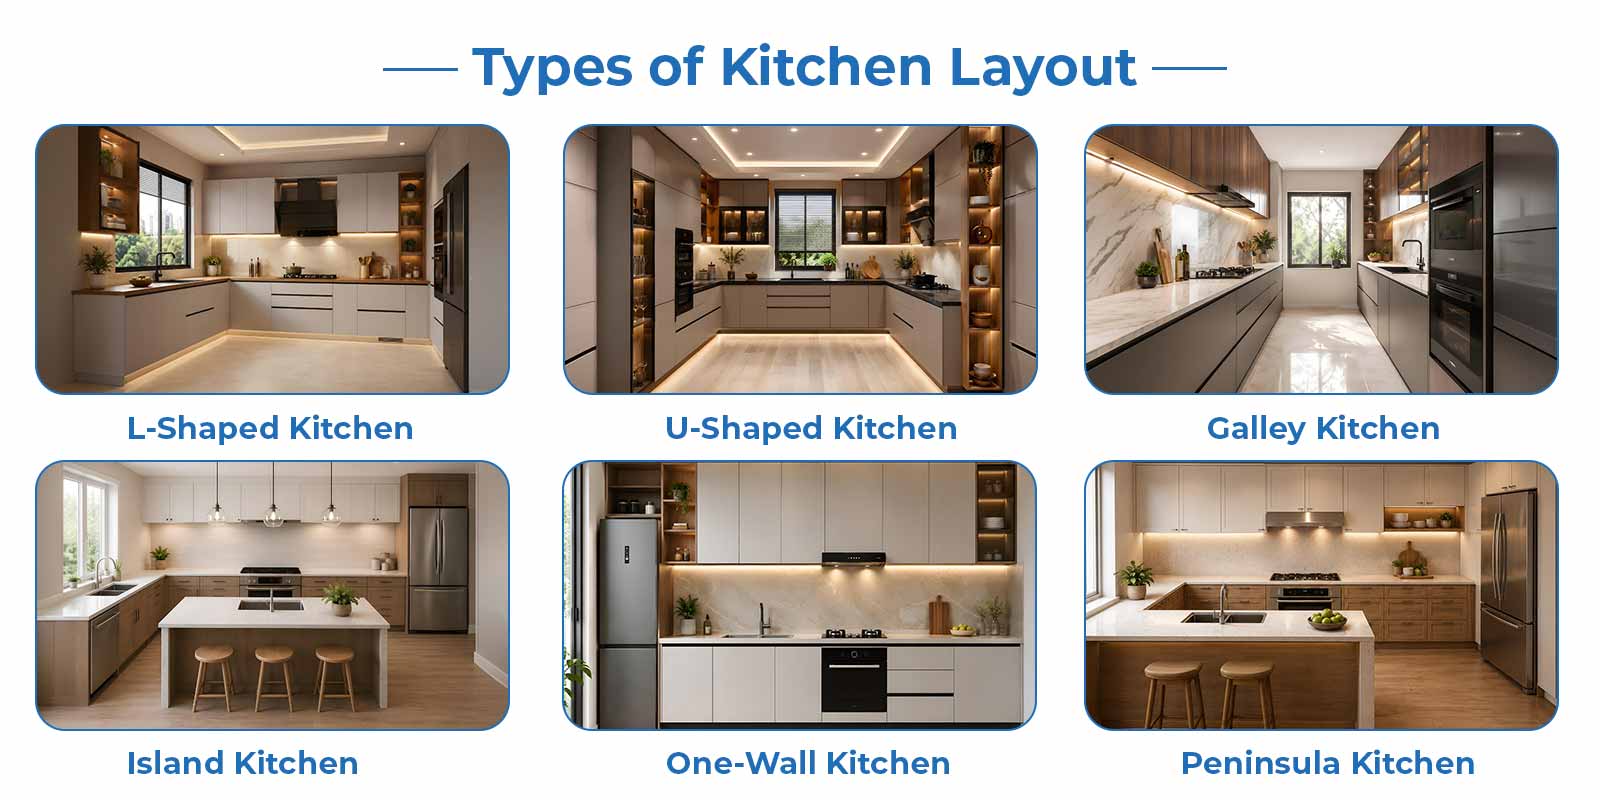
There are six primary types of kitchen layout — straight (I-shaped), L-shaped, U-shaped, parallel (galley), island and peninsula — along with variants such as the G-shaped and open kitchen layouts. The layout you choose decides how far you walk between the hob, sink and refrigerator, how much storage the room can hold, and how comfortable the kitchen is to work in every day. This kitchen layout guide explains each type with real dimensions, advantages, limitations and a practical method for choosing the right one for your home.
Whether you’re planning a modular kitchen, an Indo-German kitchen or a custom-designed kitchen, the right layout is the foundation of a functional and efficient cooking space.
What Are the Different Types of Kitchen Layout?
The main types of kitchen layout are the straight (I-shaped or one-wall) kitchen, the L-shaped kitchen, the U-shaped kitchen, the parallel (galley) kitchen, the island kitchen and the peninsula kitchen. Less common kitchen layout options include the G-shaped kitchen, the T-shaped kitchen, the two-island kitchen and irregular layouts planned around awkward rooms.
Kitchen layout shapes differ in two ways. The first is how the counter runs are arranged: along one wall, along two or three walls, or with a freestanding block at the centre of the room. The second is how the kitchen relates to the rest of the home: a closed kitchen is a separate room with a door, while an open kitchen shares space with the living or dining area. Any counter shape can be built as a closed or an open kitchen, which is why the two questions should be decided separately.
The comparison table below summarises every layout at a glance; detailed sections on each follow:
Layout |
Counter arrangement |
Minimum space |
Storage |
Work triangle |
Best for |
| Straight (I-shaped) | Single run on one wall | 8 ft wall run | Low | None — linear flow | 1BHK and studio apartments |
| L-shaped | Two adjacent walls | About 80 sq ft | Moderate | Efficient | 2BHK/3BHK apartment kitchens |
| U-shaped | Three connected walls | 100 sq ft; 8 ft width | High | Very efficient | Daily family cooking |
| Parallel (galley) | Two facing runs | 8 ft room width | Moderate to high | Most compact of all | Long, rectangular kitchens |
| Island | Wall run + centre block | 120–130 sq ft | High | Efficient if planned | Open-plan homes, entertaining |
| Peninsula | Run + connected extension | About 100 sq ft | Moderate to high | Efficient | Mid-size open kitchens |
| G-shaped | U plus partial fourth run | 120 sq ft or more | Highest | Very efficient | Large families, closed kitchens |
| Open | Any shape, no full wall | Varies by shape | Low to moderate | Depends on shape | Compact and modern homes |
Straight Kitchen Layout (I-Shaped / One-Wall)
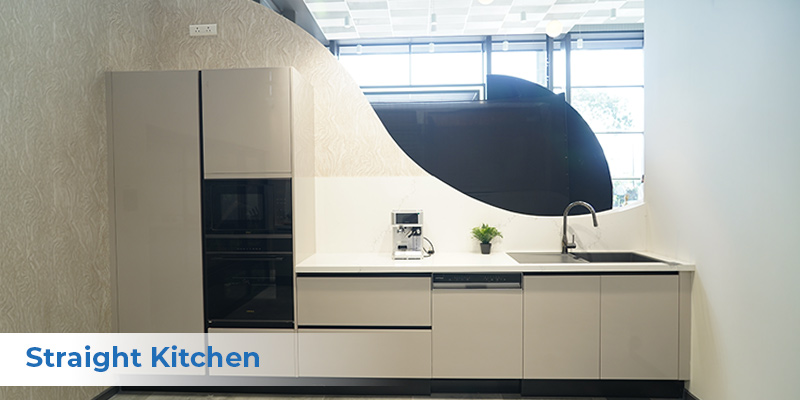
A straight kitchen layout places all counters, appliances and storage along a single wall. It is also called an I-shaped kitchen layout or a one-wall (single-wall) kitchen — three names for the same layout. It is the simplest and most economical kitchen shape, and the default choice where floor space is scarce.
A straight kitchen works in as little as an 8 ft (2.4 m) counter run, which makes it the standard layout for 1BHK and studio apartments, and for open-plan homes where the kitchen occupies one wall of a larger room.
Advantages
- It is the most economical layout to build, because all plumbing, gas and electrical points sit on one wall.
- It leaves the maximum floor area free, so the room feels open and a dining table fits easily.
- It integrates neatly into open-plan living, and a rolling trolley or cart can add prep space when needed.
Limitations
- There is no work triangle — the hob, sink and refrigerator sit in a straight line, so every task means walking end to end.
- Counter and storage space is the lowest of any layout, which strains it for heavy daily cooking.
Best suited for: compact 1BHK and studio homes, rental apartments, and secondary or utility kitchens.
L-Shaped Kitchen Layout
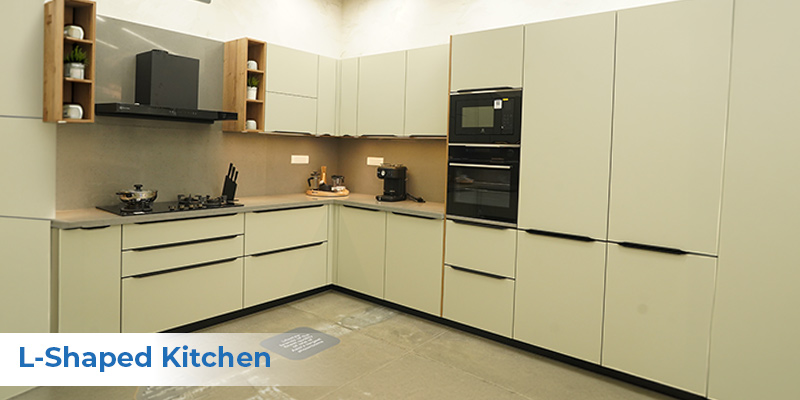
An L-shaped kitchen layout runs counters along two adjacent walls that meet at a corner, with one run typically longer than the other. It is the single most common kitchen layout in Indian 2BHK and 3BHK apartments, because most builder kitchens are close to square and the L uses that footprint naturally.
An L-shaped layout becomes comfortable at around 80 sq ft (7.5 sq m) and scales well upward — in larger rooms the open corner readily accepts a dining table or, later, an island.
Advantages
- The two runs form a natural, efficient work triangle between hob, sink and refrigerator.
- It keeps the centre of the room free, so movement is easy and through-traffic does not cut across the cooking zone.
- It is the most versatile layout to upgrade: an island, breakfast counter or tall unit bank can be added without rebuilding.
Limitations
- The corner where the runs meet creates dead storage unless fitted with a carousel or magic-corner unit, which adds cost.
- Counter length is limited for large families or multi-cook households compared with U- and G-shaped layouts.
Best suited for: standard apartment kitchens, first-time modular kitchens, and homes that want room to add features later. It is best described as the most versatile layout rather than the best — no single layout is best for every home.
U-Shaped Kitchen Layout (C-Shaped)
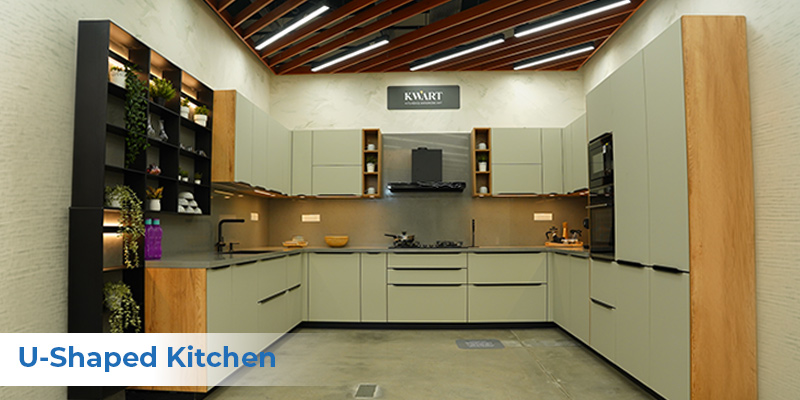
A U-shaped kitchen layout runs counters along three connected walls, wrapping the cook on three sides. In India, this layout is also loosely called a C-shaped kitchen layout — the two names describe the same shape. It delivers the most counter and storage of any wall-based layout.
A U-shaped kitchen needs the room to be at least about 8 ft (2.4 m) wide, so that the two facing runs still leave a clear aisle of 4–5 ft between them. Below roughly 100 sq ft, the wrap-around counters start to feel closed-in.
Advantages
- It offers maximum storage and counter length, with space for tall units, appliances and groceries on three walls.
- The three runs create tight, well-separated zones for prep, cooking and washing — ideal for serious daily cooking.
- Because the kitchen has one entry, household through-traffic stays out of the working area.
Limitations
- It has two corners, doubling the dead-space problem of the L-shape and the cost of corner solutions.
- In small rooms it feels enclosed, and the facing runs restrict how many people can work at once.
Best suited for: dedicated closed kitchens in family homes where one or two people cook substantial meals daily.
Parallel Kitchen Layout (Galley)
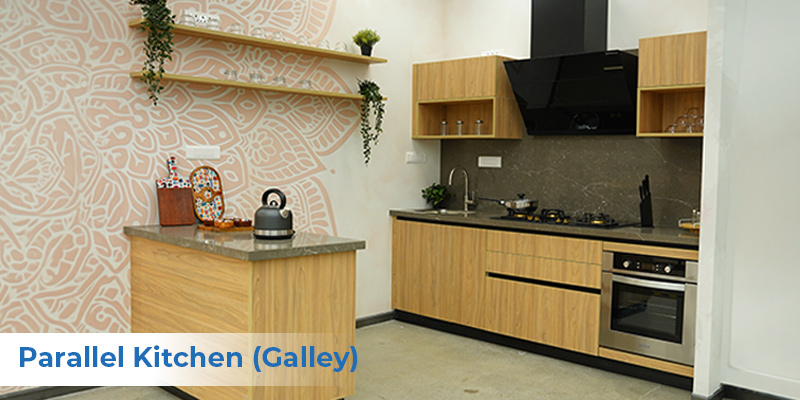
A parallel kitchen layout — internationally called a galley kitchen layout — places two counter runs on facing walls with a walkway between them. It is the classic answer for a long rectangular kitchen layout, and the most space-efficient way to plan a narrow room.
The parallel layout produces the most compact work triangle of all kitchen layouts: with the hob and sink on one run and the refrigerator opposite, everything sits within a step or a turn. Keep a minimum walkway of 4 ft (1.2 m) between the runs, or 5 ft (1.5 m) if two people cook together.
Advantages
- It is the most efficient layout to cook in — the short triangle cuts walking distance more than any other shape.
- Two full runs provide generous counter and storage for the footprint, with no corner units to buy.
- It divides naturally into a wet run (sink, wash) and a dry run (hob, prep), a split many Indian households prefer.
Limitations
- It feels like a corridor if the walkway is tight, and doors at both ends invite through-traffic.
- It offers no natural seating; dining sits outside the kitchen.
Best suited for: narrow and long rectangular kitchens, heavy everyday Indian cooking, and homes with a separate utility area beyond the kitchen.
Island Kitchen Layout
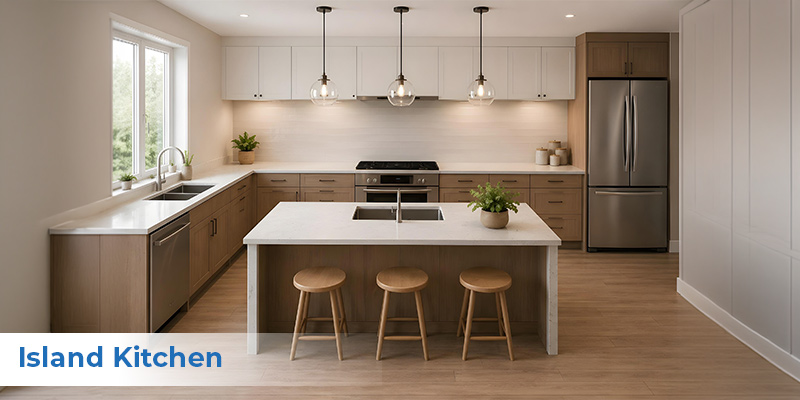
An island kitchen layout adds a freestanding counter block at the centre of the kitchen, in front of a straight, L-shaped or U-shaped run. The island serves as prep space, a second cooking or washing point, seating, storage — or several of these at once. It is the defining layout of open-plan and entertainment-focused homes.
An island needs a clear walkway of at least 42 in (1.05 m) on every side, which is why it only becomes practical in kitchens above roughly 120–130 sq ft. For most Indian homes, the L-shape plus island is the most practical island pairing: the L keeps the work triangle tight along the walls while the island adds seating and prep space without blocking movement.
Advantages
- The island becomes the social hub of the home — guests and family gather around it while cooking continues.
- It adds substantial prep surface and storage, and can house a hob, sink or breakfast counter.
- It anchors open-plan living, visually separating the kitchen from the living area without a wall.
Limitations
- It is the most space-hungry layout; forcing an island into a small room ruins circulation.
- A hob or sink on the island requires plumbing, gas and electrical points through the floor, which raises cost.
- An island hob needs a ceiling-mounted or downdraft chimney, which costs more than a wall-mounted one.
Best suited for: large open-plan homes, villas and duplexes, and households that entertain often.
Peninsula Kitchen Layout
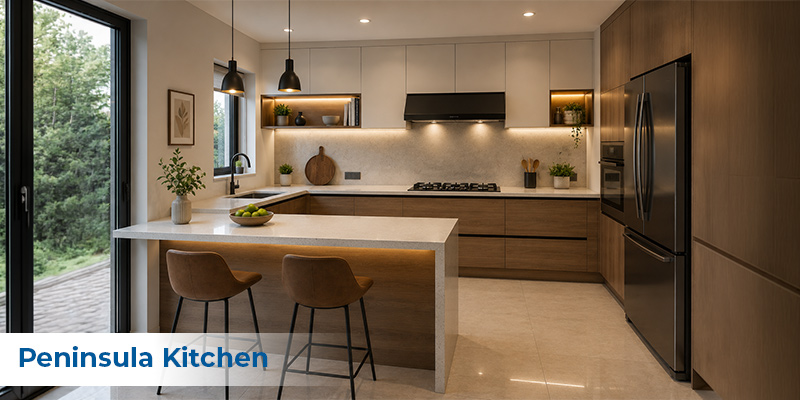
A peninsula kitchen layout is an island connected to a wall or counter run at one end — a counter that juts out into the room. It delivers most of the benefits of an island in kitchens that cannot spare clearance on all four sides, which is why it is the standard way Indian open kitchens create a breakfast counter or serving ledge facing the living room.
A peninsula works comfortably from about 100 sq ft, since it needs walkway clearance on only three sides.
Advantages
- It adds seating and serving space while partially screening the kitchen from the living area.
- If it carries no sink or hob, it needs no floor-level plumbing or gas work, keeping cost close to a normal counter.
- Added to an L-shape, it effectively creates a U-shaped working area with an open, social side.
Limitations
- It is accessible from fewer sides than an island, so seating and work zones can compete for the same edge.
- Placed carelessly, it pinches the entry to the kitchen and creates a traffic bottleneck.
Best suited for: mid-sized open kitchens that want island-style seating without island-scale space.
G-Shaped Kitchen Layout
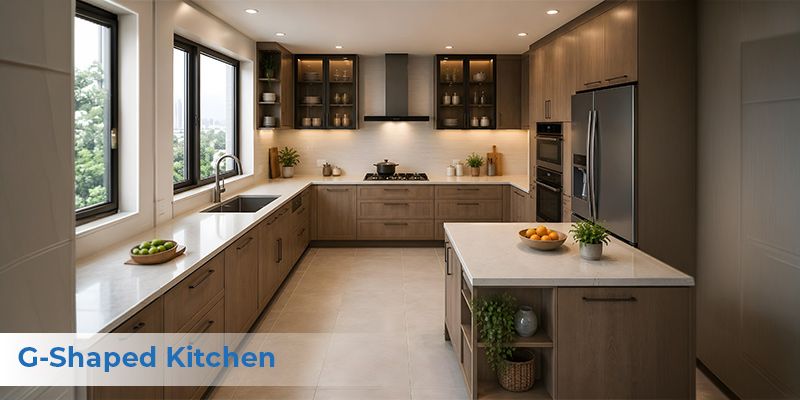
A G-shaped kitchen layout is a U-shaped kitchen with a fourth, partial counter run or peninsula added across part of the open side, so the plan resembles the letter G. It offers the most storage and counter space of any kitchen layout — and it is also the most enclosing.
A G-shaped kitchen needs 120 sq ft or more; below that, the wrap of counters on nearly four sides makes the room feel cramped and limits it to a single cook.
Advantages
- Unmatched storage and counter length, with the fourth run often doubling as a breakfast ledge.
- Everything sits within reach — an intensive cook’s layout.
Limitations
- The part-closed entry restricts movement in and out, and the layout suits one cook far better than two.
- Three or more corners multiply dead space and corner-unit cost.
Best suited for: large families with heavy storage needs and dedicated closed kitchens.
Open Kitchen Layout
An open kitchen layout is not a counter shape but a relationship between the kitchen and the home: the kitchen shares space with the living or dining area, with no full wall between them. A straight, L-shaped, parallel or island kitchen can each be built as an open kitchen — the shape and the openness are separate decisions. Open concept kitchen layouts pair most often with a straight or L-shaped run plus an island or peninsula facing the living area.
Advantages
- It shares natural light across the home and makes compact flats feel significantly larger.
- The cook stays part of family life and conversation instead of being shut away.
- It suits modern entertaining, with the kitchen counter doubling as a serving and seating point.
Limitations
- Indian cooking is high on oil, smoke and tadka aromas, so an open kitchen needs a high-suction chimney as a planning requirement, not an accessory — and ideally a small enclosed wet or utility zone behind it.
- Noise and cooking smells travel into the living space, and the kitchen must stay presentation-tidy at all times.
- Losing a wall means losing wall cabinets, so storage must be recovered in tall units or the island.
Best suited for: compact modern apartments, and larger homes that entertain frequently and cook lighter or have strong ventilation.
Less Common Kitchen Layouts: T-Shaped, Two-Island and Irregular Kitchens
Beyond the eight standard shapes, three layouts appear in specific situations — very large homes or awkward rooms.
T-Shaped Kitchen Layout
A T-shaped kitchen layout extends an island or peninsula perpendicular from a counter run, forming a T. The stem of the T is usually a seating or serving counter, which makes this layout popular where the kitchen must host four or more people at the counter without widening the whole room.
Two-Island Kitchen Layout
A two-island kitchen layout uses one island for prep and cooking and a second for serving and seating. It belongs to luxury, large-format homes: with clearance around both blocks, it realistically needs 200 sq ft or more of kitchen area. Its advantage is complete separation of the working kitchen from the social kitchen.
Irregular Kitchen Layout
An irregular kitchen layout is planned around a non-rectangular room — angled walls, structural columns, sloping ceilings, or a counter run broken by a window or doorway (the broken L or broken U). The planning rule is to fix the work triangle between hob, sink and refrigerator first, and let the cabinetry absorb the room’s irregularity, using tapering or custom units where standard modules will not fit.
The Kitchen Work Triangle and Layout Principles
The kitchen work triangle is the imaginary path connecting the three busiest points in a kitchen: the hob, the sink and the refrigerator. As per the international kitchen-planning standard (NKBA guidelines), each leg of the triangle should measure between 1.2 m and 2.7 m (4–9 ft), and the three legs together should total between 4 m and 7.9 m (13–26 ft). Within that range, the kitchen is efficient; beyond it, every meal means extra walking, and below it, the zones crowd each other.
Layouts serve the triangle differently. The parallel kitchen produces the most compact triangle; U-shaped and L-shaped kitchens form naturally efficient triangles; island kitchens can tighten or break the triangle depending on what the island carries; and the straight kitchen has no triangle at all — its workflow is linear, which is its structural limitation.
Modern kitchen layout principles extend the triangle into five work zones: storage (refrigerator and pantry), preparation (open counter near the sink), cooking (hob and oven), cleaning (sink and dishwasher) and consumables (everyday groceries and spices). Planning kitchen organization and layout around these zones — keeping each zone’s tools and stock within arm’s reach of it — is what makes a layout ergonomic in daily use, not just efficient on paper. An efficient kitchen layout gets the triangle right; an ergonomic kitchen design layout gets the zones and working heights right as well.
Kitchen Layout Dimensions and Planning Guidelines
Correct kitchen layout dimensions decide whether a layout works in practice. The table below lists the standard measurements used in Indian kitchen planning.
Element |
Standard dimension |
| Counter (worktop) height | 850–900 mm from finished floor |
| Counter depth | 600 mm |
| Walkway, single cook | 1.05 m (42 in) minimum |
| Walkway, two cooks | 1.2 m (48 in) minimum |
| Gap between parallel counter runs | 1.2–1.5 m |
| Hob to chimney height | 650–750 mm |
| Island clearance, all sides | 1.05 m (42 in) minimum |
| Minimum kitchen area (National Building Code of India 2016) | 5.0 sq m where LPG is used; 4.5 sq m otherwise; minimum width 1.8 m |
How to Draw Your Kitchen Layout?
You can draw a workable kitchen design layout floor plan on paper in five steps:
- Measure the room — wall lengths, and the positions of doors, windows, plumbing points and the gas line — and sketch it to scale.
- Mark the counter shape the walls allow: one usable wall means a straight kitchen; two adjacent walls, an L; two facing walls, a parallel; three, a U.
- Place the sink first, at or near the existing water and drainage point; then position the hob on a ventilated wall; then place the refrigerator to close the work triangle.
- Check every aisle and clearance against the dimensions table above; if a walkway falls below the minimum, simplify the layout rather than shrink the aisle.
- Sketch the wall elevations to plan storage — base units, wall units and tall units — around the appliances.
This method covers kitchen planning and layout for most homes; complex rooms, or any structural or gas-line change, need a professional kitchen designer or architect.
How to Choose the Right Kitchen Layout for Your Home?
Choose a kitchen layout in this order: the shape and size of the room first, your cooking style second, and household traffic third. The room decides which layouts are physically possible; your cooking decides which of those will serve you; and traffic decides where openings and seating go. The sections below apply this to the most common situations.
Best Kitchen Layouts for Small Kitchens and Apartments
For small kitchens, the straight and parallel layouts use the footprint best, and the L-shape suits small square rooms. In a typical 8 × 10 ft Indian apartment kitchen, all three work: a straight run on the 10 ft wall is the most economical; an L adds a second run and a proper work triangle; and a parallel layout, where the door position allows it, gives the most counter and the shortest triangle. Kitchen layouts for small kitchens should also exploit height — tall units to the ceiling recover the storage a small floor plan cannot provide. The same logic applies to any compact apartment kitchen layout: choose the shape by the longest clear walls, not by aspiration.
Best Kitchen Layouts for Large and Open-Plan Homes
Large rooms open up the U-shaped, G-shaped, island and two-island layouts. If the kitchen is a dedicated closed room, the U or G maximises storage and working comfort. If it opens to the living area, an L-shape or straight run with an island or peninsula gives the best balance of workflow and sociability — with the ventilation and tidiness requirements of an open kitchen planned in from the start.
Kitchen Layouts for Indian Homes
An Indian kitchen layout has demands that international guides ignore. Heavy daily cooking — frying, tadka, pressure cooking — favours an enclosed or parallel layout, or an open layout only with a high-suction chimney and cross-ventilation. Masala, grain and bulk-provision storage demands tall units and deep drawers, which favours L, U and G shapes over the straight kitchen. Larger homes increasingly split the kitchen into a dry show kitchen facing the living area and a wet utility kitchen behind it for heavy cooking and washing — a peninsula or island layout in front with a parallel or straight wet kitchen at the back. Many households also weigh vastu preferences for the position of the hob and sink; if this matters to your family, settle it at the floor-plan stage rather than after the counters are built.
Before finalising, answer five questions:
- Who cooks, and how often — light reheating or full meals twice a day?
- How many people cook at the same time?
- Where are the existing plumbing, drainage and gas points?
- Should the kitchen be open to the living area or closed?
- How much storage do you actually need — measured in bags of groceries, not guesses?
The layout that answers all five without compromise is the ideal kitchen layout for your home — and it is rarely the most photogenic one.
Modular Kitchen Layouts for Every Kitchen Shape
Every layout in this guide can be built as a modular kitchen layout — modular describes how the kitchen is constructed, not its shape. A modular kitchen assembles factory-made standard units (base cabinets, wall cabinets, tall units) into the layout you have chosen, as opposed to a civil kitchen built with masonry on site.
The layout drives the module selection. L-shaped and U-shaped modular kitchen layouts need corner solutions — carousels or magic-corner pull-outs — to rescue the dead space where runs meet. G-shaped layouts lean on tall unit banks for their storage advantage. Straight and parallel layouts are the simplest and most economical to modularise, since they use standard base and wall units with no corner hardware at all. Fixing the layout first, and only then selecting modules, prevents the most common modular-kitchen mistake: paying for units the shape cannot use well.
Choosing Materials and Finishes for Your Kitchen Layout
The layout also shapes the materials that will serve it best. In narrow straight and parallel kitchens, light-coloured, large-format floor tiles visually widen the walkway and reduce grout lines underfoot. In enclosed U- and G-shaped kitchens, where the wet zone sits deep inside the room, anti-skid floor finishes near the sink run are a safety requirement, not a preference. In open kitchen layouts, the flooring continues into the living area, so a single vitrified tile laid across both spaces keeps the floor seamless and the open plan convincing.
Wall surfaces follow the same logic. U- and G-shaped layouts have the longest backsplash runs, so easy-clean glazed tiles behind the hob and counters cut daily upkeep the most in exactly those layouts. Whatever the shape, choose kitchen surfaces on three tests: stain resistance behind the hob, slip resistance at the wet zone, and scratch resistance on the floor’s traffic path between the triangle points.
Planning a New Kitchen? Build It on the Right Foundations
Once the layout is fixed, the surfaces decide how well it lives. Aparna Enterprises manufactures vitrified tiles engineered for kitchen floors and walls — stain-resistant, easy-clean and available in large formats that suit every layout in this guide — alongside a complete portfolio of building materials for the modern Indian home. Explore our kitchen tile ranges, or speak to our team for guidance on choosing the right surfaces for your kitchen’s layout, including Indo-German.
Frequently Asked Questions On Kitchen Layouts
The parallel (galley) kitchen layout provides the most compact work triangle. With the hob and sink on one counter run and the refrigerator directly opposite, the three points sit within a step or a turn of each other — the shortest working distances of any kitchen layout.
The six primary types of kitchen layouts are the straight (I-shaped), L-shaped, U-shaped, parallel (galley), island and peninsula layouts. Common variants include the G-shaped kitchen, the open kitchen, the T-shaped kitchen and the two-island kitchen.
An island kitchen layout adds a freestanding counter block at the centre of the kitchen, in front of a straight, L-shaped or U-shaped run. The island provides prep space, storage, seating or a second cooking point, and needs at least 1.05 m of clear walkway on all sides.
Start from the room, not the picture: match the layout to your usable walls and floor area, place the sink at the existing water point, close the work triangle with the hob and refrigerator, and verify every walkway against minimum clearances. Then confirm it answers your cooking pattern, cook count and storage needs.
A parallel (galley) layout is best for a long rectangular kitchen, using both long walls and creating the most compact work triangle. If the room is too narrow to keep a 1.2 m walkway between two runs, use a straight layout on the longer wall instead.
The G-shaped kitchen layout gives the most storage, followed by the U-shaped layout. The G adds a fourth partial counter run to the U’s three walls, so it carries the greatest length of base units, wall units and tall units of any kitchen shape.
Start Your Project with the Right Materials
We provide everything you need for modern construction. Connect with our experts to discuss your requirements and get the best solution for your project. Submit your details and our team will contact you soon.
CORPORATE OFFICE
8-2-293/82/A, Plot No-1214, Road No-60,
Jubilee Hills, Hyderabad-500 033.